
Listing Courtesy of:  NORTHSTAR MLS as distributed by MLS GRID / Listed By: LuAnn Popp, Coldwell Banker Realty; William "Bill" Popp, St. Cloud/Sartell
 NORTHSTAR MLS as distributed by MLS GRID / Listed By: LuAnn Popp, Coldwell Banker Realty; William "Bill" Popp, St. Cloud/Sartell
 29308 223rd Avenue Albany, MN 56307
Active (1 Days)
$3,250,000 (USD)
Description
MLS #:
7114817
7114817
Taxes
$20,952(2026)
$20,952(2026)
Lot Size
83.31 acres
83.31 acres
Type
Single-Family Home
Single-Family Home
Year Built
2012
2012
Style
Two
Two
School District
Albany
Albany
County
Stearns County
Stearns County
Listed By
LuAnn Popp, Coldwell Banker Realty
William "Bill" Popp, Coldwell Banker Realty
William "Bill" Popp, Coldwell Banker Realty
Source
NORTHSTAR MLS
Last checked Aug 8 2026 at 7:34 AM GMT+0000
NORTHSTAR MLS
Last checked Aug 8 2026 at 7:34 AM GMT+0000
Bathroom Details
- Full Bathrooms: 2
- 3/4 Bathroom: 1
- Half Bathroom: 1
- 1/4 Bathroom: 1
Interior Features
- Dishwasher
- Range
- Cooktop
- Microwave
- Refrigerator
- Washer
- Dryer
- Water Softener Owned
- Gas Water Heater
- Exhaust Fan
- Wall Oven
- Air-to-Air Exchanger
- Water Filtration System
- Iron Filter
- Double Oven
- Stainless Steel Appliances
- Chandelier
Lot Information
- Tree Coverage - Heavy
Property Features
- Gently Rolling
- Fireplace: Living Room
- Fireplace: Wood Burning
- Fireplace: Family Room
- Fireplace: Gas
- Fireplace: 3
- Fireplace: Primary Bedroom
Heating and Cooling
- Boiler
- In-Floor Heating
- Geothermal
- Fireplace(s)
- Central Air
- Zoned
Basement Information
- Partially Finished
- Block
Exterior Features
- Roof: Age Over 8 Years
- Roof: Pitched
- Roof: Architectural Shingle
Utility Information
- Sewer: Tank With Drainage Field, Private Sewer, Mound Septic
- Fuel: Propane
Parking
- Attached Garage
- Insulated Garage
- Heated Garage
- Garage Door Opener
- Rv Access/Parking
- Storage
- Paved Lot
- Concrete
- Finished Garage
Stories
- 2
Living Area
- 7,738 sqft
Location
Disclaimer: The data relating to real estate for sale on this web site comes in part from the Broker Reciprocity SM Program of the Regional Multiple Listing Service of Minnesota, Inc. Real estate listings held by brokerage firms other than Minnesota Metro are marked with the Broker Reciprocity SM logo or the Broker Reciprocity SM thumbnail logo and detailed information about them includes the name of the listing brokers.Listing broker has attempted to offer accurate data, but buyers are advised to confirm all items.© 2026 Regional Multiple Listing Service of Minnesota, Inc. All rights reserved.
and detailed information about them includes the name of the listing brokers.Listing broker has attempted to offer accurate data, but buyers are advised to confirm all items.© 2026 Regional Multiple Listing Service of Minnesota, Inc. All rights reserved.
Based on information submitted to the MLS GRID as of 8/8/2026 07:34. All data is obtained from various sources and may not have been verified by broker or MLS GRID. Supplied Open House Information is subject to change without notice. All information should be independently reviewed and verified for accuracy. Properties may or may not be listed by the office/agent presenting the information.



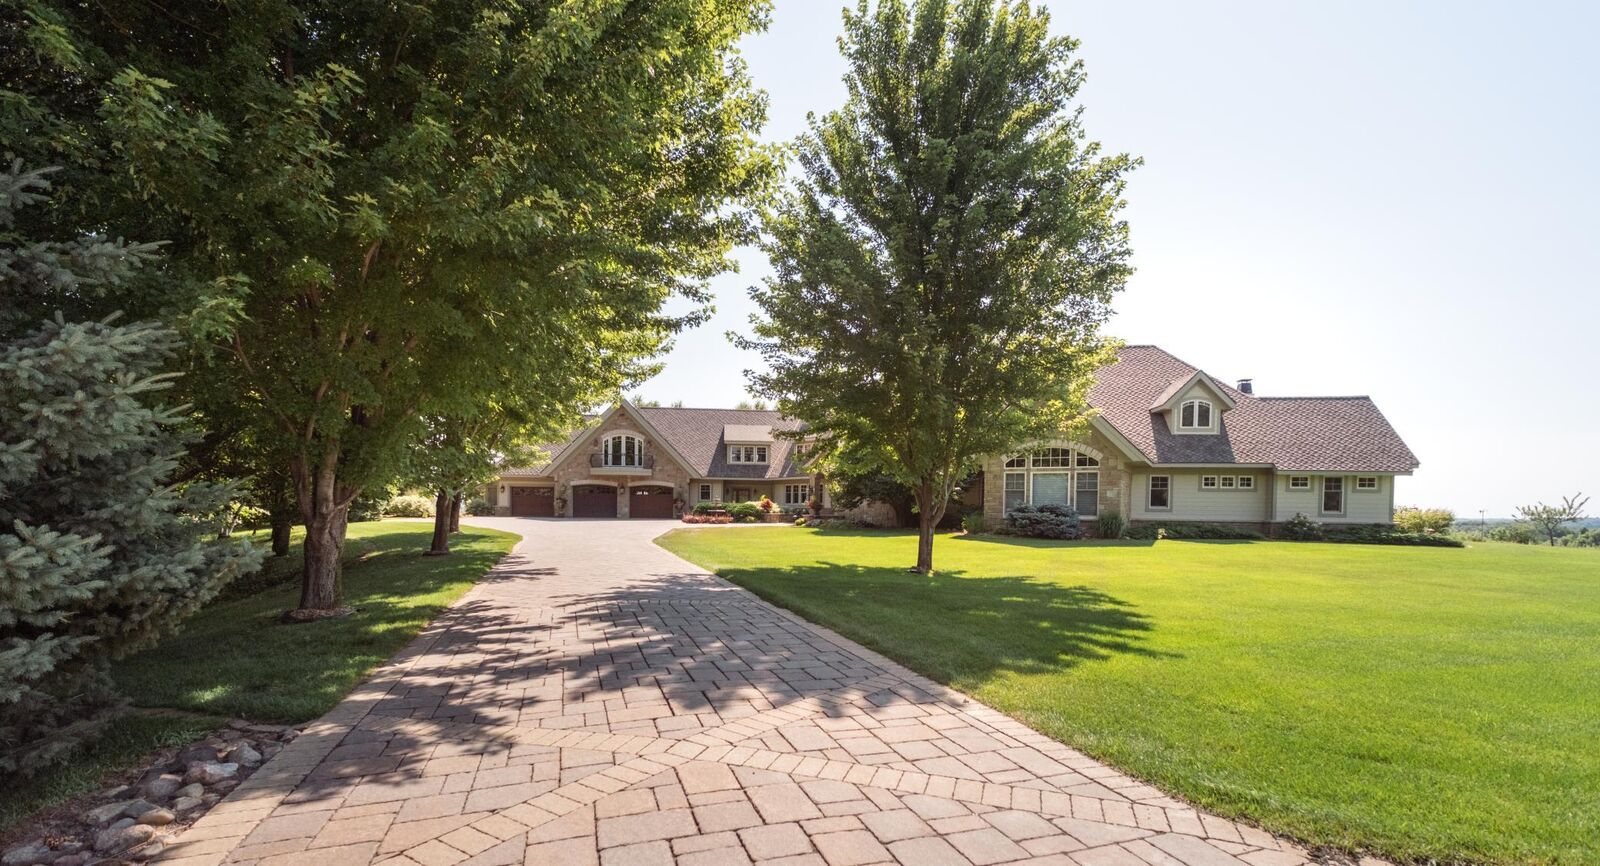
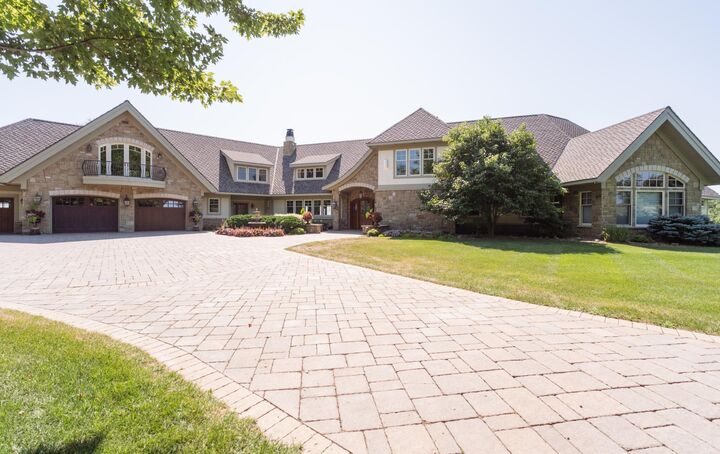
Designed for both everyday comfort and unforgettable entertaining, the home features a 3-season screened porch and a full summer kitchen equipped for outdoor dining. The primary suite is a retreat of its own with a massive walk in closet and direct access to an oversized laundry room.
Two distinct upper level wings offer flexible living: guest bedrooms and bath on one side; workout, game, and family rooms on the other. Dual lower levels house geothermal systems and provide in floor heat throughout.
Outside, enjoy trails, ponds, and wooded acreage ideal for recreation and hunting. A workshop with studio, bathroom, and laundry—plus in floor heat—adds exceptional space for projects or creative pursuits. Garden shed and raised planters complete the outdoor amenities.
The property is currently offered with 40 acres. PID includes 80 acres. All 80 acres can be purchased at additional cost. Split has not been completed.
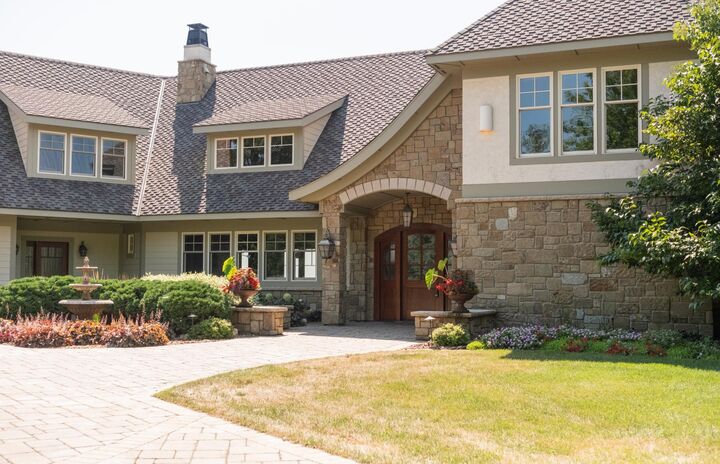
A rare opportunity to own a luxury home surrounded by unmatched privacy and natural beauty.