
Listing Courtesy of:  NORTHSTAR MLS as distributed by MLS GRID / Listed By: Lori Hogan, Coldwell Banker Realty
 NORTHSTAR MLS as distributed by MLS GRID / Listed By: Lori Hogan, Coldwell Banker Realty
 10509 64th Lane NE Albertville, MN 55301
Coming Soon
$265,000 (USD)

Description
MLS #:
7124598
7124598
Taxes
$3,276(2026)
$3,276(2026)
Lot Size
2,570 SQFT
2,570 SQFT
Type
Single-Family Home
Single-Family Home
Year Built
2003
2003
Style
One
One
School District
St. Michael-Albertville
St. Michael-Albertville
County
Wright County
Wright County
Listed By
Lori Hogan, Coldwell Banker Realty
Source
NORTHSTAR MLS
Last checked Aug 26 2026 at 8:13 PM GMT+0000
NORTHSTAR MLS
Last checked Aug 26 2026 at 8:13 PM GMT+0000
Bathroom Details
- Full Bathrooms: 2
Interior Features
- Dishwasher
- Range
- Microwave
- Refrigerator
- Washer
- Dryer
- Stainless Steel Appliances
Subdivision
- Kollville Estates 2Nd Add
Property Features
- Fireplace: 0
Heating and Cooling
- Forced Air
- Central Air
Basement Information
- Full
- Drain Tiled
- Finished
- Daylight/Lookout Windows
- Block
Homeowners Association Information
- Dues: $372/Monthly
Exterior Features
- Roof: Age 8 Years or Less
Utility Information
- Sewer: City Sewer/Connected
- Fuel: Natural Gas
Parking
- Attached Garage
- Asphalt
Stories
- 1
Living Area
- 1,808 sqft
Location
Disclaimer: The data relating to real estate for sale on this web site comes in part from the Broker Reciprocity SM Program of the Regional Multiple Listing Service of Minnesota, Inc. Real estate listings held by brokerage firms other than Minnesota Metro are marked with the Broker Reciprocity SM logo or the Broker Reciprocity SM thumbnail logo and detailed information about them includes the name of the listing brokers.Listing broker has attempted to offer accurate data, but buyers are advised to confirm all items.© 2026 Regional Multiple Listing Service of Minnesota, Inc. All rights reserved.
and detailed information about them includes the name of the listing brokers.Listing broker has attempted to offer accurate data, but buyers are advised to confirm all items.© 2026 Regional Multiple Listing Service of Minnesota, Inc. All rights reserved.
Based on information submitted to the MLS GRID as of 8/26/2026 20:13. All data is obtained from various sources and may not have been verified by broker or MLS GRID. Supplied Open House Information is subject to change without notice. All information should be independently reviewed and verified for accuracy. Properties may or may not be listed by the office/agent presenting the information.



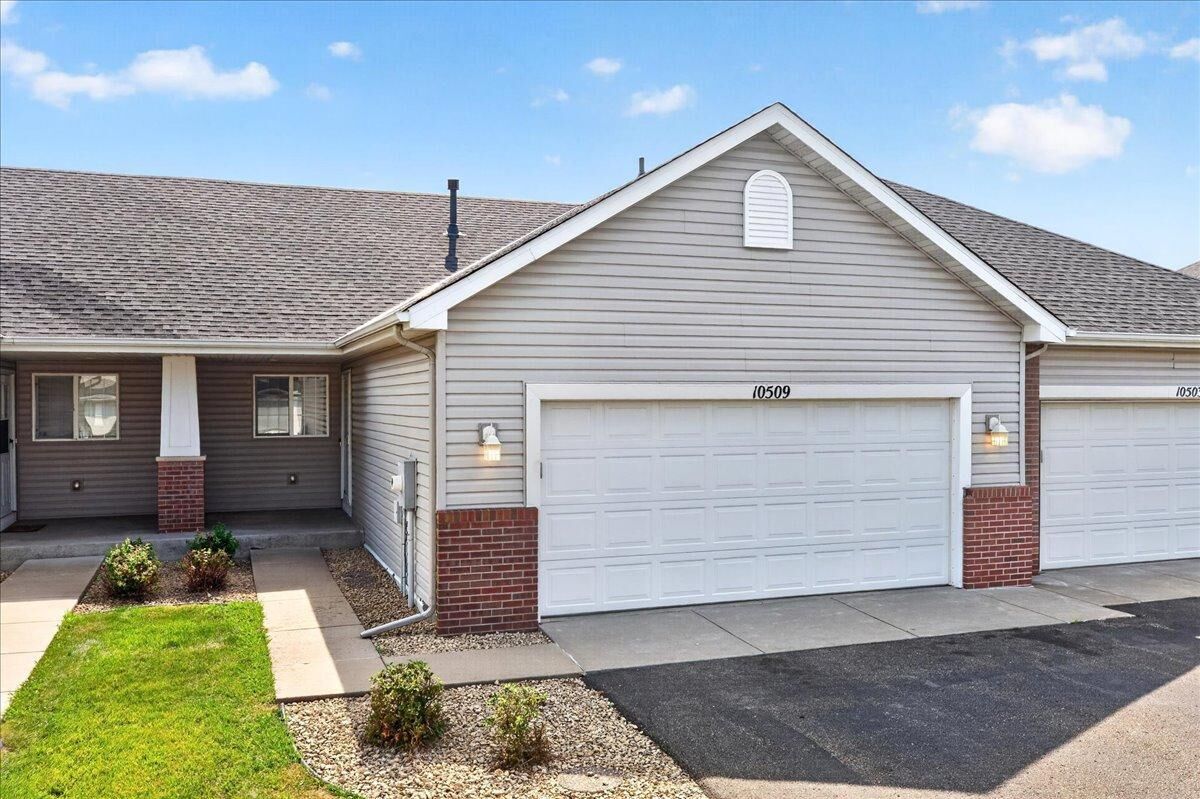
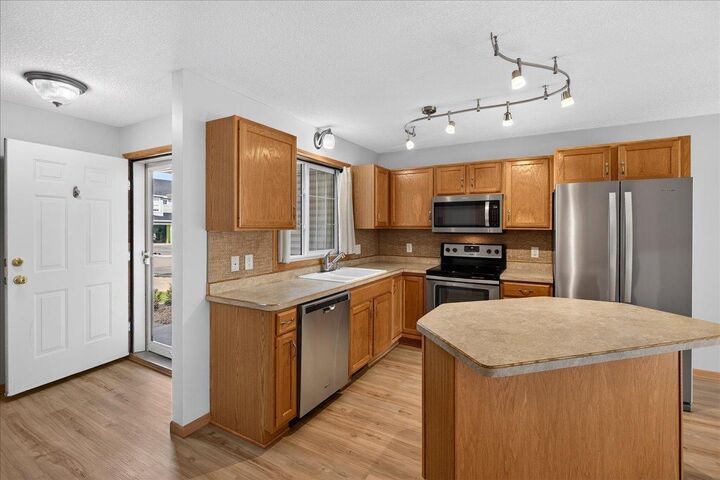
This townhome offers approximately 1,800 finished square feet, it's move-in-ready and features 2 bedrooms, 2 bathrooms, and a comfortable open layout. Fresh paint up and down and new flooring throughout most of the main level (excluding the bedroom) give the home a bright, updated feel.
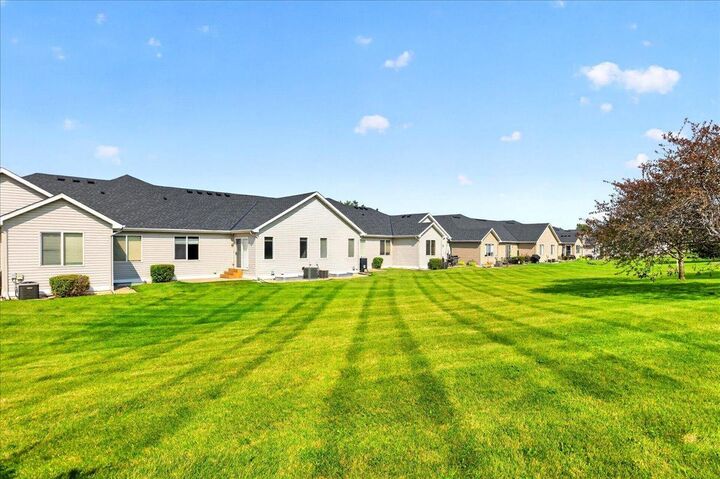
The main level features an inviting living room that flows seamlessly into the kitchen and dining area, creating an open space that's perfect for everyday living. Step outside to the patio just off the living room for a quiet, private spot to enjoy your morning coffee or unwind at the end of the day. You'll also find the primary bedroom and the convenience of main-floor laundry.
The finished lower level offers a spacious family room, a second bedroom, a full bathroom, and plenty of room for guests, a home office, theater room or hobbies.
Conveniently located just minutes from Albertville Premium Outlets, parks, restaurants, schools, walking trails and easy access to I-94, this home offers the perfect blend of comfort, convenience, and low-maintenance living.
** New furnace and AC 2022, New roof 2025, Basement family room carpet 2023, New sump pump and battery back up 2024, California Closets in primary bedroom 2020.