
Listing Courtesy of:  NORTHSTAR MLS as distributed by MLS GRID / Listed By: Todd Jorgensen, Coldwell Banker Realty
 NORTHSTAR MLS as distributed by MLS GRID / Listed By: Todd Jorgensen, Coldwell Banker Realty
 12808 Woodview Lane Burnsville, MN 55337
Coming Soon
$415,000 (USD)
Description
MLS #:
7108090
7108090
Taxes
$4,221(2026)
$4,221(2026)
Lot Size
0.28 acres
0.28 acres
Type
Single-Family Home
Single-Family Home
Year Built
1971
1971
Style
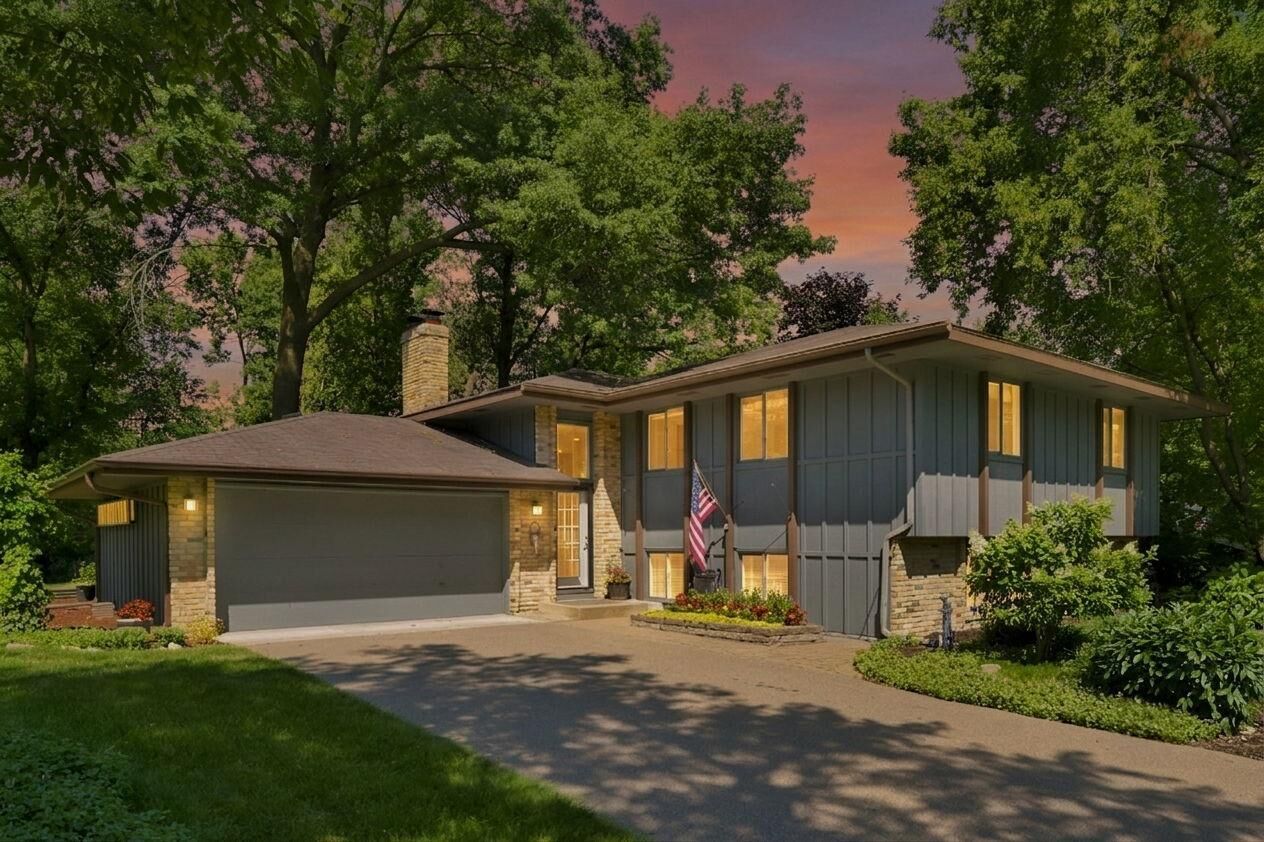
Split Entry (Bi-Level)
Split Entry (Bi-Level)
School District
Burnsville-Eagan-Savage
Burnsville-Eagan-Savage
County
Dakota County
Dakota County
Listed By
Todd Jorgensen, Coldwell Banker Realty
Source
NORTHSTAR MLS
Last checked Jul 19 2026 at 1:28 AM GMT+0000
NORTHSTAR MLS
Last checked Jul 19 2026 at 1:28 AM GMT+0000
Bathroom Details
- Full Bathroom: 1
- 3/4 Bathroom: 1
Interior Features
- Dishwasher
- Range
- Microwave
- Refrigerator
- Washer
- Dryer
- Water Softener Owned
- Gas Water Heater
- Disposal
- Stainless Steel Appliances
Subdivision
- Nordic Estates 2Nd Add
Lot Information
- Tree Coverage - Medium
Property Features
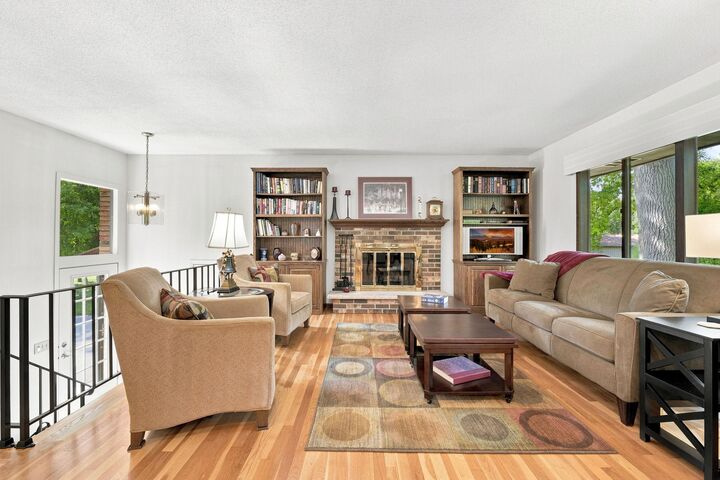
- Fireplace: Living Room
- Fireplace: Wood Burning
- Fireplace: Family Room
- Fireplace: 2
Heating and Cooling
- Forced Air
- Central Air
Basement Information
- Walkout
- Full
- Finished
- Daylight/Lookout Windows
- Block
Pool Information
- None
Exterior Features
- Roof: Age Over 8 Years
- Roof: Asphalt
Utility Information
- Sewer: City Sewer/Connected
- Fuel: Natural Gas
Parking
- Attached Garage
- Garage Door Opener
- Asphalt
Stories
- 2
Living Area
- 2,308 sqft
Location
Disclaimer: The data relating to real estate for sale on this web site comes in part from the Broker Reciprocity SM Program of the Regional Multiple Listing Service of Minnesota, Inc. Real estate listings held by brokerage firms other than Minnesota Metro are marked with the Broker Reciprocity SM logo or the Broker Reciprocity SM thumbnail logo and detailed information about them includes the name of the listing brokers.Listing broker has attempted to offer accurate data, but buyers are advised to confirm all items.© 2026 Regional Multiple Listing Service of Minnesota, Inc. All rights reserved.
and detailed information about them includes the name of the listing brokers.Listing broker has attempted to offer accurate data, but buyers are advised to confirm all items.© 2026 Regional Multiple Listing Service of Minnesota, Inc. All rights reserved.
Based on information submitted to the MLS GRID as of 7/19/2026 01:28. All data is obtained from various sources and may not have been verified by broker or MLS GRID. Supplied Open House Information is subject to change without notice. All information should be independently reviewed and verified for accuracy. Properties may or may not be listed by the office/agent presenting the information.



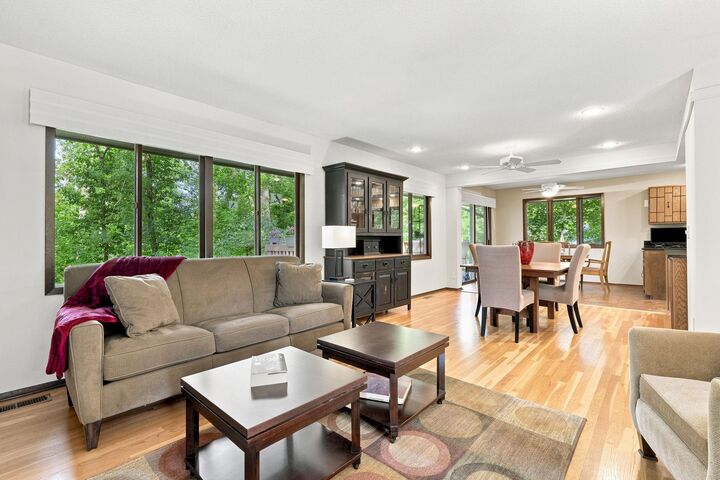
Just off the informal dining area, step onto the expansive deck and enjoy your own peaceful retreat overlooking mature trees and abundant wildlife. It's the ideal setting for morning coffee, summer grilling, or unwinding after a long day.
The upper level offers three comfortable bedrooms and a full bath, while the walkout lower level provides incredible flexibility with an oversized fourth bedroom, a three-quarter bath, and plenty of storage space—ideal for a guest suite, home office, workout room, or media space.
Located in a desirable neighborhood close to popular restaurants, coffee shops, shopping, parks, and everyday conveniences, this home combines a tranquil setting with easy access to everything you need. If you've been searching for a move-in-ready home with modern appeal, functional living spaces, and a backyard that feels like a private escape, this one is a must-see!