
Listing Courtesy of:  NORTHSTAR MLS as distributed by MLS GRID / Listed By: Laura Rath, Coldwell Banker Realty
 NORTHSTAR MLS as distributed by MLS GRID / Listed By: Laura Rath, Coldwell Banker Realty
 11564 Parkside Lane N Champlin, MN 55316
Coming Soon
$540,000 (USD)
OPEN HOUSE TIMES
-
OPENSat, Jun 610:00 am - 12 noon
Description
MLS #:
7080398
7080398
Taxes
$6,715(2026)
$6,715(2026)
Lot Size
8,712 SQFT
8,712 SQFT
Type
Single-Family Home
Single-Family Home
Year Built
2020
2020
Style
One and One Half
One and One Half
School District
Anoka-Hennepin
Anoka-Hennepin
County
Hennepin County
Hennepin County
Listed By
Laura Rath, Coldwell Banker Realty
Source
NORTHSTAR MLS
Last checked May 30 2026 at 10:52 PM GMT+0000
NORTHSTAR MLS
Last checked May 30 2026 at 10:52 PM GMT+0000
Bathroom Details
- Full Bathrooms: 3
Interior Features
- Dishwasher
- Range
- Microwave
- Refrigerator
- Washer
- Dryer
- Water Softener Owned
- Gas Water Heater
- Disposal
- Air-to-Air Exchanger
- Water Filtration System
- Stainless Steel Appliances
Subdivision
- Parkside Villas
Lot Information
- Tree Coverage - Light
- Property Adjoins Public Land
Property Features
- Fireplace: Family Room
- Fireplace: 1
- Fireplace: Gas
Heating and Cooling
- Forced Air
- Central Air
Pool Information
- None
Homeowners Association Information
- Dues: $200/Monthly
Exterior Features
- Roof: Age 8 Years or Less
- Roof: Asphalt
Utility Information
- Sewer: City Sewer/Connected
- Fuel: Natural Gas
Parking
- Attached Garage
- Insulated Garage
- Garage Door Opener
- Concrete
Stories
- 1
Living Area
- 2,351 sqft
Location
Disclaimer: The data relating to real estate for sale on this web site comes in part from the Broker Reciprocity SM Program of the Regional Multiple Listing Service of Minnesota, Inc. Real estate listings held by brokerage firms other than Minnesota Metro are marked with the Broker Reciprocity SM logo or the Broker Reciprocity SM thumbnail logo and detailed information about them includes the name of the listing brokers.Listing broker has attempted to offer accurate data, but buyers are advised to confirm all items.© 2026 Regional Multiple Listing Service of Minnesota, Inc. All rights reserved.
and detailed information about them includes the name of the listing brokers.Listing broker has attempted to offer accurate data, but buyers are advised to confirm all items.© 2026 Regional Multiple Listing Service of Minnesota, Inc. All rights reserved.
Based on information submitted to the MLS GRID as of 5/30/2026 22:52. All data is obtained from various sources and may not have been verified by broker or MLS GRID. Supplied Open House Information is subject to change without notice. All information should be independently reviewed and verified for accuracy. Properties may or may not be listed by the office/agent presenting the information.



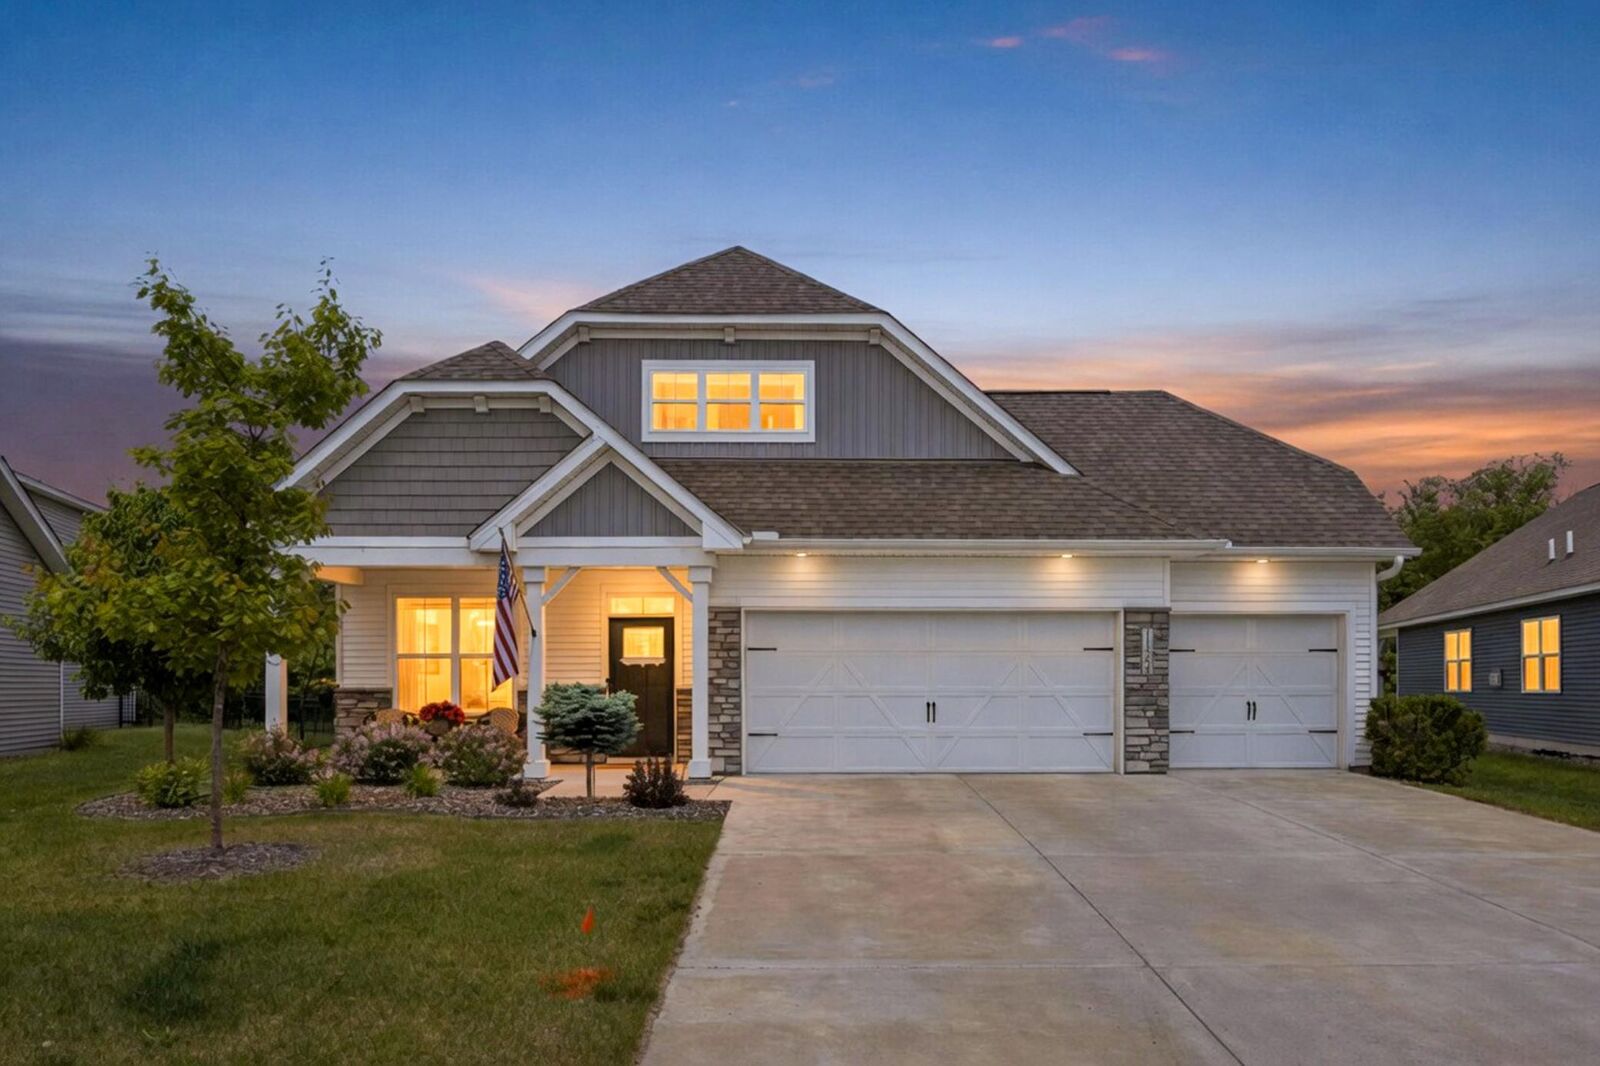
The designer kitchen is truly the heart of the home, showcasing quartz & black granite countertops, a stunning tile backsplash, oversized center island, stainless steel appliances, and a spacious walk-in pantry—perfect for gathering with family and guests alike. The light-filled living room features a stunning gas fireplace and flows seamlessly into the dining area, where sliding doors lead to a patio and private hot tub overlooking peaceful green space and nature views.
The spacious primary suite offers a luxurious private retreat with a spa-inspired bath featuring dual sinks, a walk-in shower, and an expansive walk-in closet. A second main-level bedroom and full bath, could also be ideal space for a home office, den, or hobby room. The upper level adds even more functionality with a generous loft, additional bedroom, and full bath—perfect for guests, multi-generational living, or a quiet getaway space.
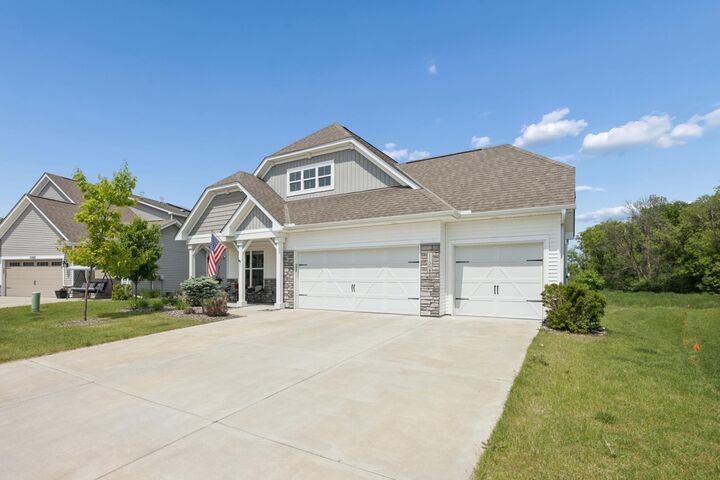
Enjoy exceptional outdoor living with a fully fenced backyard, hot tub, no neighbors behind you, and direct access to miles of scenic trails. Located near the renowned Elm Creek Park Reserve, residents can enjoy endless recreation including nature trails, parks, and a nearby dog park, all while being just minutes from shopping, dining, and convenient highway access.
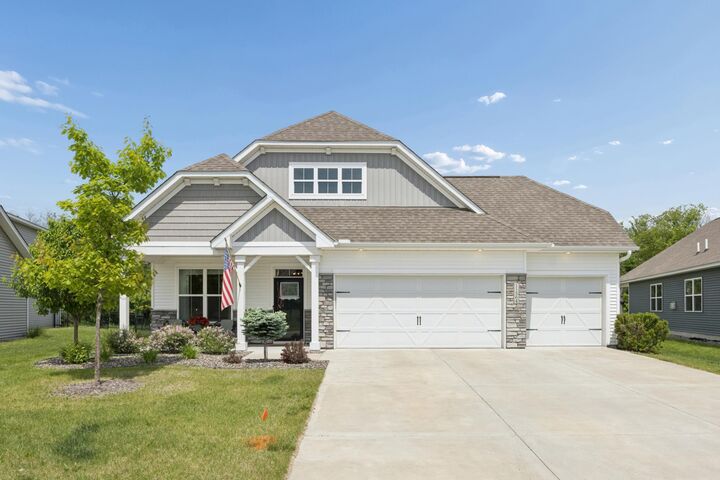
With lawn care, irrigation and snow removal included, this is truly low-maintenance luxury living at its finest. From the moment you arrive, you'll understand why this is considered one of the most exceptional lots in the entire development.