
Listing Courtesy of:  NORTHSTAR MLS as distributed by MLS GRID / Listed By: Daniel "Dan & Lisa" Basil, Coldwell Banker Realty; Lisa Basil, Wayzata
 NORTHSTAR MLS as distributed by MLS GRID / Listed By: Daniel "Dan & Lisa" Basil, Coldwell Banker Realty; Lisa Basil, Wayzata
 2388 Highover Trail Chanhassen, MN 55317
Coming Soon
$849,900 (USD)
Description
MLS #:
7142706
7142706
Taxes
$8,576(2025)
$8,576(2025)
Lot Size
0.51 acres
0.51 acres
Type
Single-Family Home
Single-Family Home
Year Built
2011
2011
Style
Two
Two
School District
Eastern Carver County Schools
Eastern Carver County Schools
County
Carver County
Carver County
Listed By
Daniel "Dan & Lisa" Basil, Coldwell Banker Realty
Lisa Basil, Coldwell Banker Realty
Lisa Basil, Coldwell Banker Realty
Source
NORTHSTAR MLS
Last checked Sep 17 2026 at 8:51 AM GMT+0000
NORTHSTAR MLS
Last checked Sep 17 2026 at 8:51 AM GMT+0000
Bathroom Details
- Full Bathrooms: 2
- 3/4 Bathroom: 1
- Half Bathroom: 1
Interior Features
- Dishwasher
- Range
- Microwave
- Refrigerator
- Washer
- Gas Water Heater
- Disposal
- Wall Oven
- Stainless Steel Appliances
Subdivision
- Lake Harrison
Lot Information
- Irregular Lot
- Tree Coverage - Medium
Property Features
- Fireplace: Stone
- Fireplace: Family Room
- Fireplace: 1
- Fireplace: Gas
Heating and Cooling
- Forced Air
- Central Air
Basement Information
- Walkout
- Full
- Drain Tiled
- Sump Pump
- Finished
- Daylight/Lookout Windows
- Egress Window(s)
Pool Information
- None
Homeowners Association Information
- Dues: $425/Annually
Exterior Features
- Roof: Age 8 Years or Less
Utility Information
- Sewer: City Sewer - In Street
- Fuel: Natural Gas
Parking
- Attached Garage
- Garage Door Opener
- Concrete
- Finished Garage
Stories
- 2
Living Area
- 3,451 sqft
Location
Disclaimer: The data relating to real estate for sale on this web site comes in part from the Broker Reciprocity SM Program of the Regional Multiple Listing Service of Minnesota, Inc. Real estate listings held by brokerage firms other than Minnesota Metro are marked with the Broker Reciprocity SM logo or the Broker Reciprocity SM thumbnail logo and detailed information about them includes the name of the listing brokers.Listing broker has attempted to offer accurate data, but buyers are advised to confirm all items.© 2026 Regional Multiple Listing Service of Minnesota, Inc. All rights reserved.
and detailed information about them includes the name of the listing brokers.Listing broker has attempted to offer accurate data, but buyers are advised to confirm all items.© 2026 Regional Multiple Listing Service of Minnesota, Inc. All rights reserved.
Based on information submitted to the MLS GRID as of 9/17/2026 08:51. All data is obtained from various sources and may not have been verified by broker or MLS GRID. Supplied Open House Information is subject to change without notice. All information should be independently reviewed and verified for accuracy. Properties may or may not be listed by the office/agent presenting the information.



Step inside and the home opens with warmth and intention. The main floor's large living room anchored by built in cabinetry and a gas fireplace invites gatherings, quiet evenings, and long conversations. Newly installed hardwood floors carry you into the open kitchen, where counter seating, a walk in pantry, and an informal dining space make everyday living feel effortless. From here, glass doors lead to the deck overlooking the sweeping backyard, morning coffee, evening grilling, and weekend entertaining all find their place.
A formal dining room sits just off the living room for holidays and celebrations, while a main floor home office near the front entry offers a peaceful workspace with natural light. A half bath, main floor laundry, and a mudroom connected to the spacious 3 car garage complete the level with convenience and flow.
Upstairs, the owner's suite feels like a retreat, private bath, walk in closet, and calming views that stretch across the treetops. Three additional junior bedrooms, a full bath, and a loft space create flexibility for studying, lounging, or a second home office.
The walkout lower level expands the home's living and entertaining potential. A family room with kitchenette makes movie nights, game days, or guest stays easy. A fifth bedroom with adjacent bath is ideal for visitors or multi generational living. A workshop, storage room, and utility space round out a level designed for both function and fun.
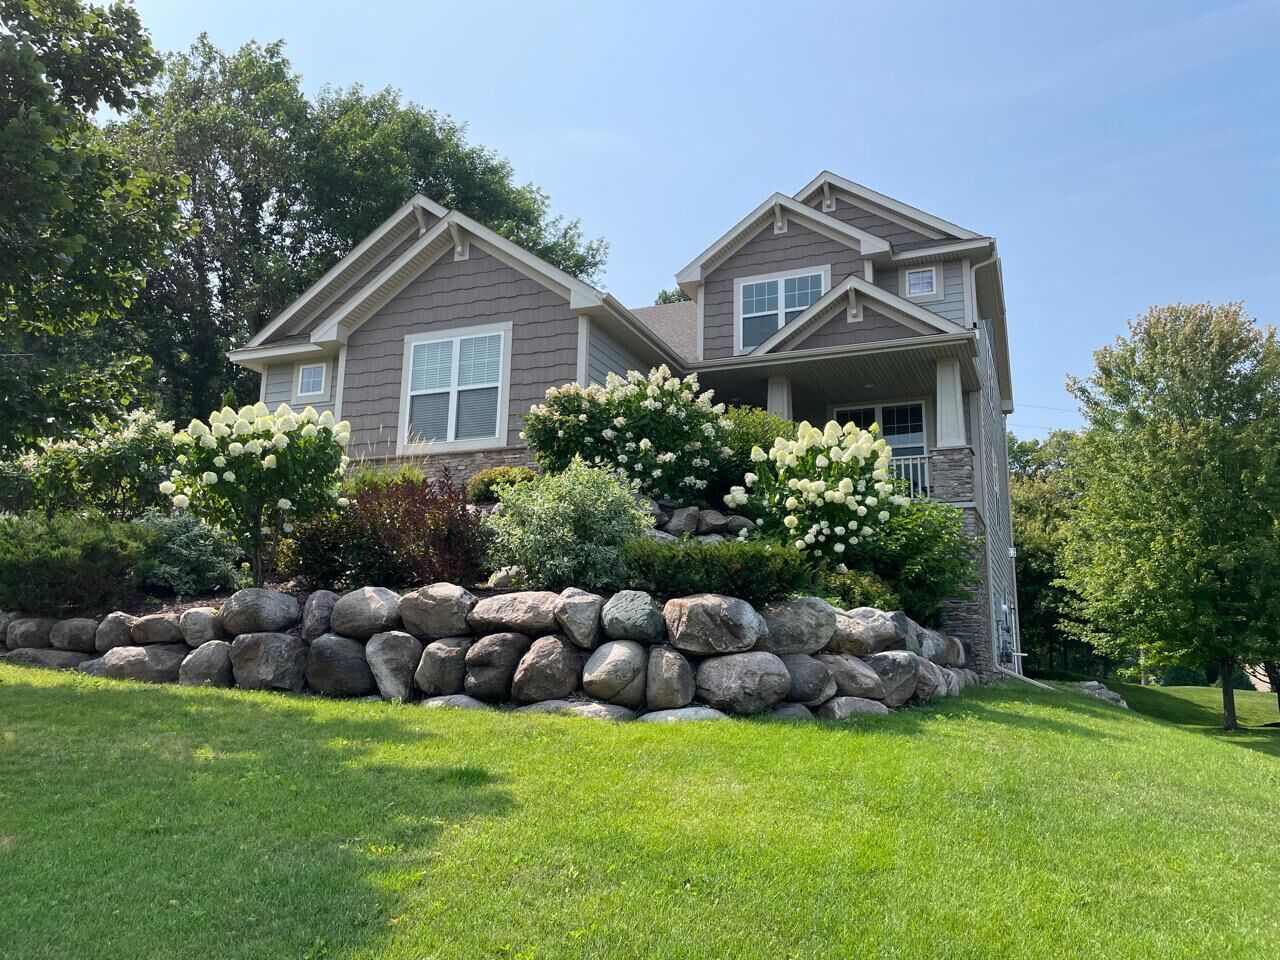
Outside, the property truly shines. A deck and patio overlook the expansive yard, perfect for games, gatherings, and quiet evenings under the stars. The cul de sac location adds safety and community, while the hilltop elevation provides the kind of privacy and views that are nearly impossible to find.
All of this sits just moments from Lake Minnetonka, downtown Excelsior, Lake Minnewashta, Carver Park, and miles of neighborhood and regional trails. A lifestyle of nature, recreation, and convenience is right at your doorstep.