
Listing Courtesy of:  NORTHSTAR MLS as distributed by MLS GRID / Listed By: Christian Plewacki, Coldwell Banker Realty
 NORTHSTAR MLS as distributed by MLS GRID / Listed By: Christian Plewacki, Coldwell Banker Realty
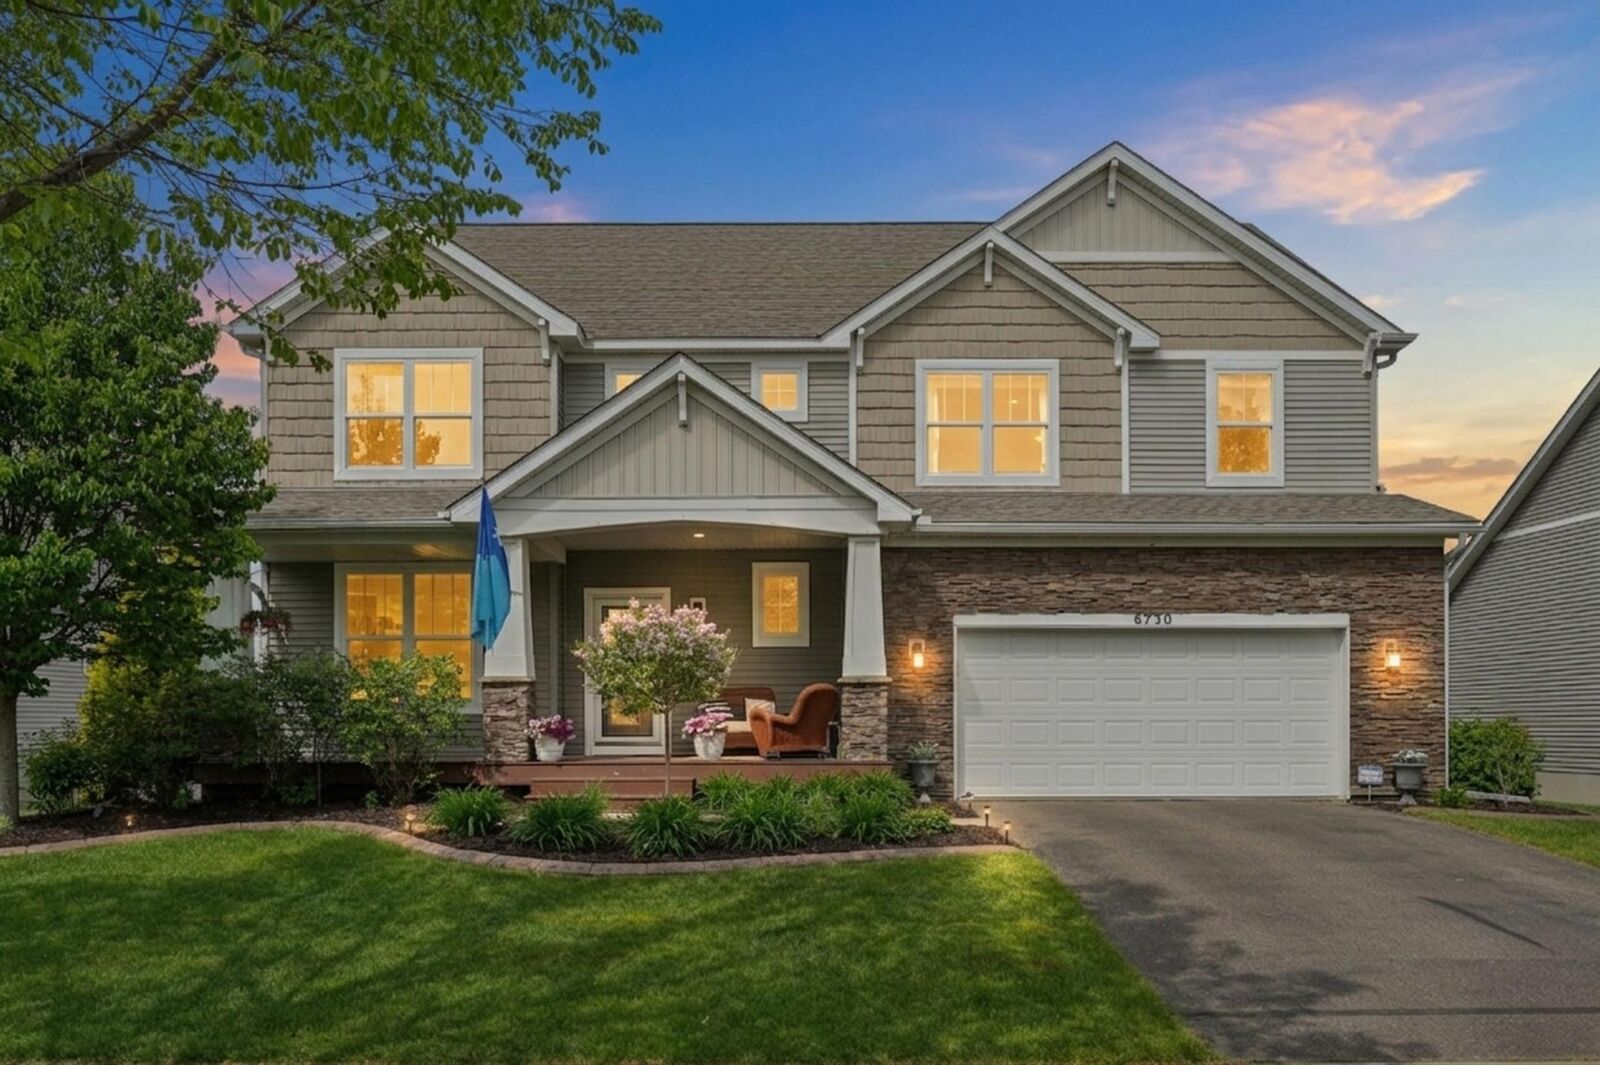
 6730 Joliet Avenue S Cottage Grove, MN 55016
Coming Soon (1 Days)
$564,000 (USD)
OPEN HOUSE TIMES
-
OPENSat, May 3011:00 am - 1:00 pm
Description
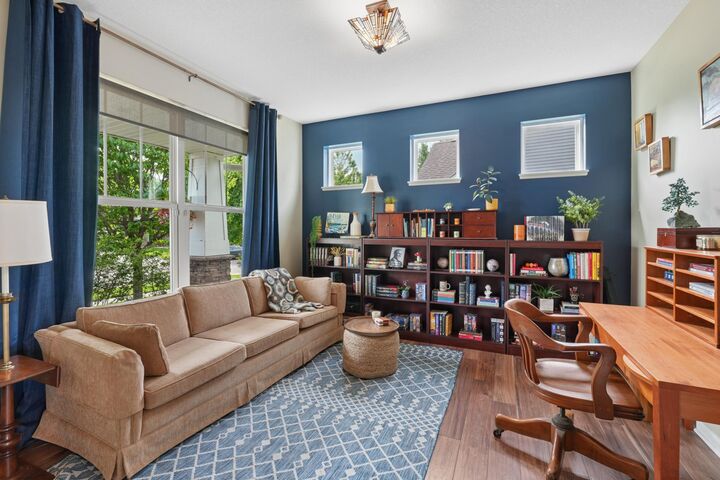
Welcome to 6730 Joliet Ave S in Cottage Grove - a beautifully maintained 2-story home offering the perfect blend of comfort, functionality, and modern updates. Built in 2014, this 4-bedroom, 3-bathroom home features an open and inviting layout filled with natural light and thoughtfully designed living spaces throughout. The main level offers a spacious kitchen with center island, ample cabinetry, stainless steel appliances, and seamless flow into the dining and living areas - ideal for both everyday living and entertaining. Upstairs, you'll find generously sized bedrooms including a private primary suite with walk-in closet and ensuite bath. Enjoy updated finishes, flexible living spaces, and a layout that simply makes sense. Whether you're hosting friends, enjoying quiet evenings at home, or spending time outdoors, this home offers the space and functionality today's buyers are looking for. Located in a desirable Cottage Grove neighborhood with convenient access to parks, trails, schools, shopping, and dining, this is a home that truly stands out for its condition, layout, and overall livability. Move-in ready and meticulously cared for - this is one you won't want to miss.
MLS #:
7074504
7074504
Taxes
$7,404(2026)
$7,404(2026)
Lot Size
0.25 acres
0.25 acres
Type
Single-Family Home
Single-Family Home
Year Built
2014
2014
Style
Two
Two
School District
South Washington County
South Washington County
County
Washington County
Washington County
Listed By
Christian Plewacki, Coldwell Banker Realty
Source
NORTHSTAR MLS
Last checked May 27 2026 at 11:54 AM GMT+0000
NORTHSTAR MLS
Last checked May 27 2026 at 11:54 AM GMT+0000
Bathroom Details
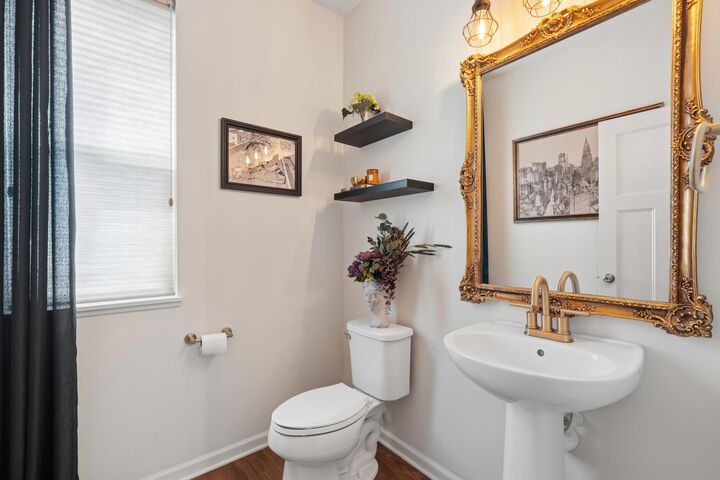
- Full Bathrooms: 2
- Half Bathroom: 1
Interior Features
- Dishwasher
- Range
- Cooktop
- Microwave
- Refrigerator
- Washer
- Dryer
- Water Softener Owned
- Gas Water Heater
- Disposal
- Exhaust Fan
- Humidifier
- Air-to-Air Exchanger
- Freezer
- Water Filtration System
- Water Osmosis System
- Stainless Steel Appliances
- Energy Star Qualified Appliances
Subdivision
- Eastridge Woods
Lot Information
- Tree Coverage - Light
Property Features
- Fireplace: Living Room
- Fireplace: 1
- Fireplace: Gas
Heating and Cooling
- Forced Air
- Central Air
Basement Information
- Walkout
- Full
- Drain Tiled
- Drainage System
- Sump Pump
Homeowners Association Information
- Dues: $177/Quarterly
Exterior Features
- Roof: Age Over 8 Years
- Roof: Asphalt
Utility Information
- Sewer: City Sewer/Connected
- Fuel: Natural Gas
Parking
- Attached Garage
- Insulated Garage
- Garage Door Opener
- Asphalt
Stories
- 2
Living Area
- 3,057 sqft
Listing Price History
Date
Event
Price
% Change
$ (+/-)
May 26, 2026
Price Changed
$564,000
-5%
-$30,000
Location
Disclaimer: The data relating to real estate for sale on this web site comes in part from the Broker Reciprocity SM Program of the Regional Multiple Listing Service of Minnesota, Inc. Real estate listings held by brokerage firms other than Minnesota Metro are marked with the Broker Reciprocity SM logo or the Broker Reciprocity SM thumbnail logo and detailed information about them includes the name of the listing brokers.Listing broker has attempted to offer accurate data, but buyers are advised to confirm all items.© 2026 Regional Multiple Listing Service of Minnesota, Inc. All rights reserved.
and detailed information about them includes the name of the listing brokers.Listing broker has attempted to offer accurate data, but buyers are advised to confirm all items.© 2026 Regional Multiple Listing Service of Minnesota, Inc. All rights reserved.
Based on information submitted to the MLS GRID as of 5/27/2026 11:54. All data is obtained from various sources and may not have been verified by broker or MLS GRID. Supplied Open House Information is subject to change without notice. All information should be independently reviewed and verified for accuracy. Properties may or may not be listed by the office/agent presenting the information.


