
Listing Courtesy of:  NORTHSTAR MLS as distributed by MLS GRID / Listed By: Michael Kaslow, Coldwell Banker Realty; Freddy Rivera, Minneapolis Lakes
 NORTHSTAR MLS as distributed by MLS GRID / Listed By: Michael Kaslow, Coldwell Banker Realty; Freddy Rivera, Minneapolis Lakes
 9845 67th Street S Cottage Grove, MN 55016
Coming Soon (1 Days)
$675,000 (USD)
OPEN HOUSE TIMES
-
OPENFri, Aug 214:00 pm - 6:00 pm
-
OPENSat, Aug 2212 noon - 2:00 pm
-
OPENSun, Aug 2312 noon - 2:00 pm
show more

Description
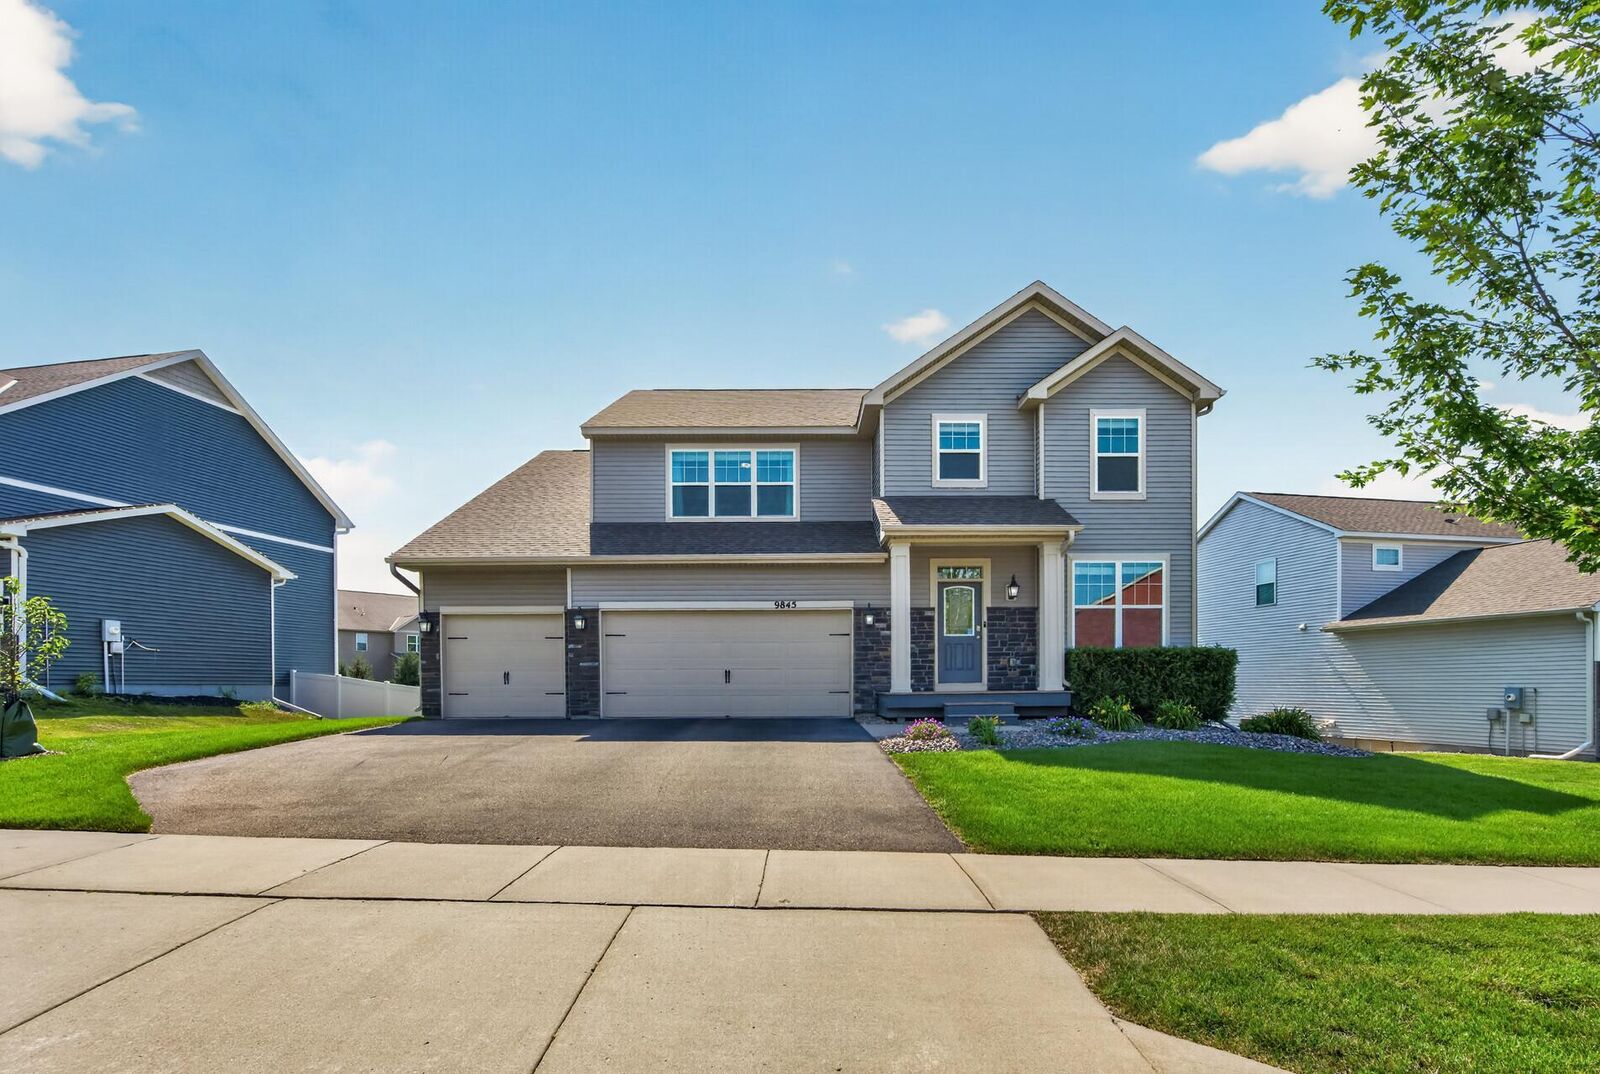
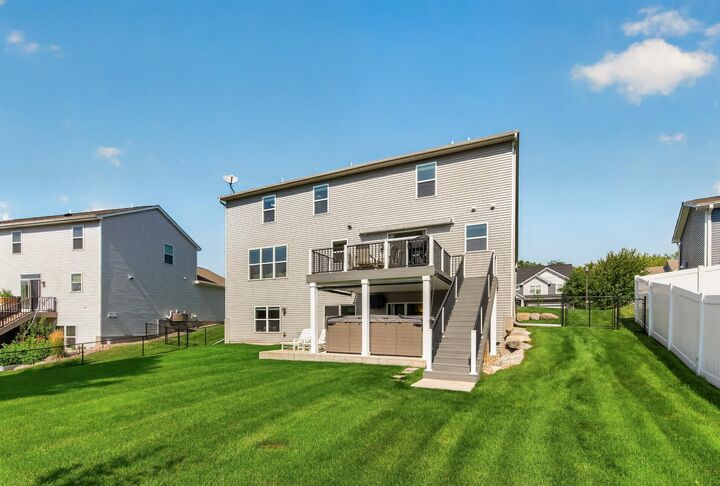
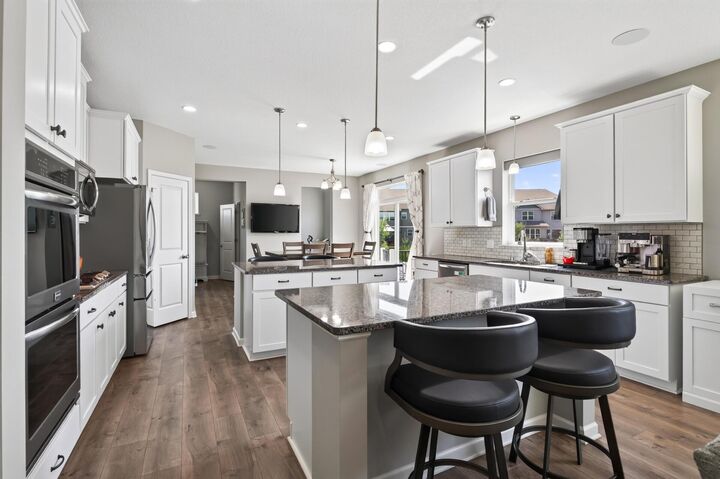
There’s a reason this home has had just one owner since it was built in 2017. Beautifully maintained, thoughtfully improved, and filled with natural light, this Eastridge Woods home offers the kind of space and comfort that makes it easy to settle in and stay awhile. From the moment you step inside, the home feels bright, open, and inviting, with plenty of room to spread out. At the heart of the main level is an impressive kitchen featuring abundant cabinetry, granite countertops, stainless steel appliances, double ovens, and an entertainer's dream, double islands. The open layout flows naturally into the living spaces, where oversized windows fill the home with sunlight and a double-sided gas fireplace creates a beautiful connection between the living and dining areas. Multiple flexible spaces throughout the home also provide excellent options for dedicated home offices. Upstairs, the spacious loft offers another place to relax, work, or gather. The expansive owner’s suite feels like a retreat of its own, with an oversized bedroom, generous walk-in closet, and private ensuite complete with a double vanity, soaking tub, and tiled walk-in shower. Additional bedrooms, a full bathroom, and convenient upper-level laundry round out the level. The fully finished walkout lower level brings an entirely different energy to the home. Bright, cheerful blue walls, abundant natural light, and an open layout create a space made for entertaining, movie nights, exercise, or simply relaxing. A beautifully finished wet bar and dining area, additional bedroom, and bathroom add even more versatility, while the walkout creates a seamless connection to the backyard and an indoor-outdoor lifestyle that really sets this home apart. Outside, the living space continues with a maintenance-free deck that offers views of the 4th of July fireworks from nearby Kingston Park, automatic SunSetter awning, patio, and 11-person swim spa complete with privacy screens and WiFi controls. The fenced backyard provides plenty of green space, while an in-ground sprinkler system helps keep everything looking its best. An attached three-car garage provides generous space for vehicles and storage, complete with an EV charger and wireless smart garage controls. Thoughtful technology is integrated throughout the home, including smart lighting, select smart shades, a smart thermostat, smart lock, video doorbell, wired internet connections, in-ceiling speakers and surround sound, and a whole-home surge protector. Located in the welcoming Eastridge Woods community, you’ll enjoy tree-lined streets, neighborhood walking trails, and a setting that feels tucked away while remaining convenient to everything Cottage Grove has to offer. Located within the South Washington County School District, this home’s combination of generous living space, thoughtful upgrades, beautiful indoor-outdoor living, and an inviting neighborhood setting truly stands out. Glacial Valley Park is only blocks away, offering pickleball courts, a playground, and a baseball field, while Cedarhurst Meadows Neighborhood Park sits at the end of the block, offering swings, a zip-line and a sandbox with a built-in water feature for sand castles and creative play. Don’t miss the opportunity to make this stunning Cottage Grove home your own.
MLS #:
7129684
7129684
Taxes
$8,119(2026)
$8,119(2026)
Lot Size
10,411 SQFT
10,411 SQFT
Type
Single-Family Home
Single-Family Home
Year Built
2017
2017
Style
Two
Two
School District
South Washington County
South Washington County
County
Washington County
Washington County
Listed By
Michael Kaslow, Coldwell Banker Realty
Freddy Rivera, Coldwell Banker Realty
Freddy Rivera, Coldwell Banker Realty
Source
NORTHSTAR MLS
Last checked Aug 20 2026 at 8:48 AM GMT+0000
NORTHSTAR MLS
Last checked Aug 20 2026 at 8:48 AM GMT+0000
Bathroom Details
- Full Bathrooms: 2
- 3/4 Bathroom: 1
- Half Bathroom: 1
Interior Features
- Dishwasher
- Range
- Microwave
- Refrigerator
- Washer
- Dryer
- Water Softener Owned
- Gas Water Heater
- Disposal
- Exhaust Fan
- Humidifier
- Air-to-Air Exchanger
- Double Oven
- Stainless Steel Appliances
Subdivision
- Eastridge Woods 4Th Add
Lot Information
- Tree Coverage - Light
Property Features
- Fireplace: Living Room
- Fireplace: 1
- Fireplace: Gas
- Fireplace: Two Sided
Heating and Cooling
- Forced Air
- Central Air
Basement Information
- Walkout
- Full
- Drain Tiled
- Drainage System
- Sump Pump
- Storage Space
- Finished
- Egress Window(s)
- Sump Basket
Homeowners Association Information
- Dues: $177/Quarterly
Exterior Features
- Roof: Age Over 8 Years
- Roof: Asphalt
Utility Information
- Sewer: City Sewer/Connected
- Fuel: Natural Gas
Parking
- Attached Garage
- Garage Door Opener
- Asphalt
- Electric Vehicle Charging Station(s)
Stories
- 2
Living Area
- 4,332 sqft
Location
Disclaimer: The data relating to real estate for sale on this web site comes in part from the Broker Reciprocity SM Program of the Regional Multiple Listing Service of Minnesota, Inc. Real estate listings held by brokerage firms other than Minnesota Metro are marked with the Broker Reciprocity SM logo or the Broker Reciprocity SM thumbnail logo and detailed information about them includes the name of the listing brokers.Listing broker has attempted to offer accurate data, but buyers are advised to confirm all items.© 2026 Regional Multiple Listing Service of Minnesota, Inc. All rights reserved.
and detailed information about them includes the name of the listing brokers.Listing broker has attempted to offer accurate data, but buyers are advised to confirm all items.© 2026 Regional Multiple Listing Service of Minnesota, Inc. All rights reserved.
Based on information submitted to the MLS GRID as of 8/20/2026 08:48. All data is obtained from various sources and may not have been verified by broker or MLS GRID. Supplied Open House Information is subject to change without notice. All information should be independently reviewed and verified for accuracy. Properties may or may not be listed by the office/agent presenting the information.


