
Listing Courtesy of: LAKE SUPERIOR as distributed by MLS GRID / Listed By: Doug Kman, Duluth - Contact: ***
650 Leicester Ave Duluth, MN 55803
Active (0 Days)
$449,000 (USD)
OPEN HOUSE TIMES
-
OPENFri, Oct 164:00 pm - 5:30 pm
-
OPENSun, Oct 1810:00 am - 12 noon
Description
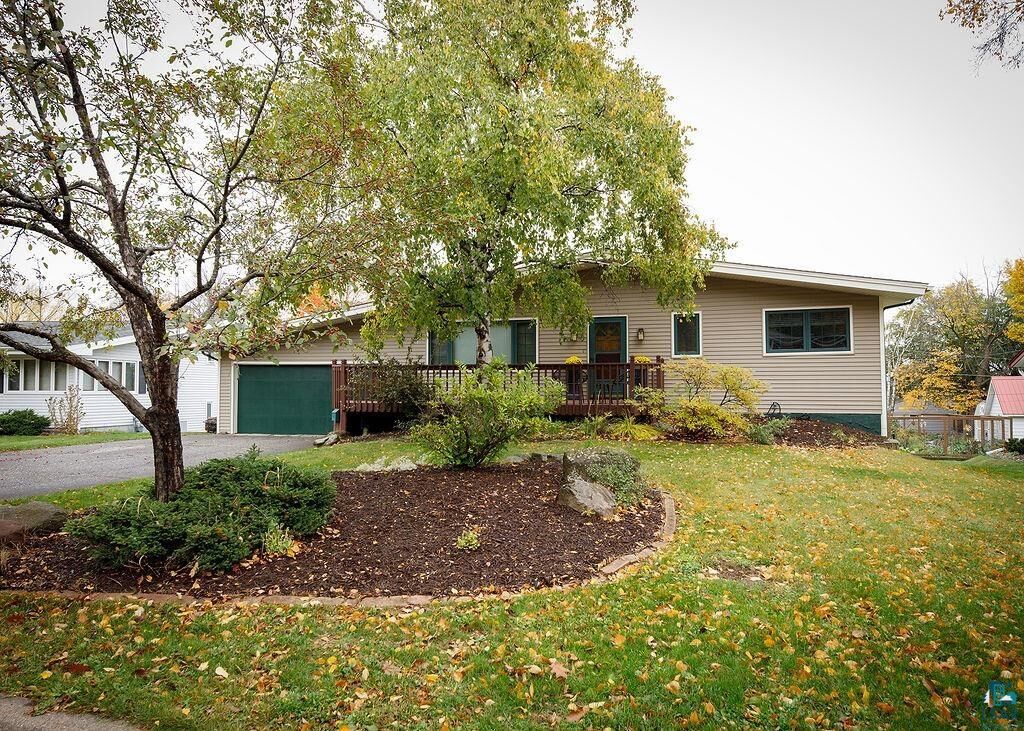
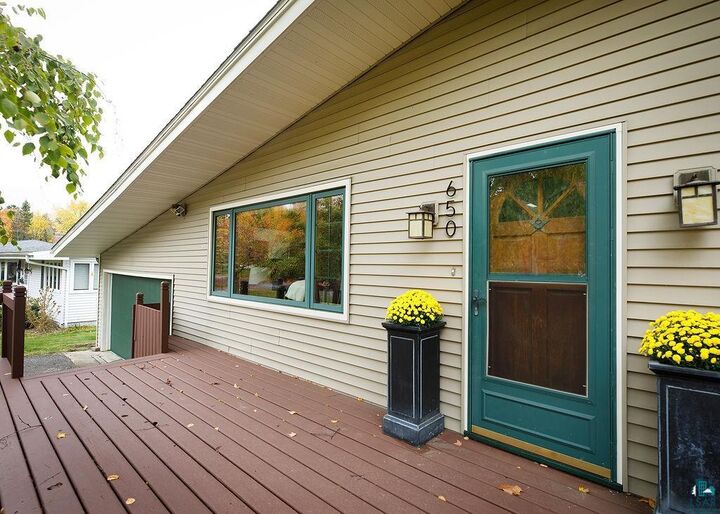
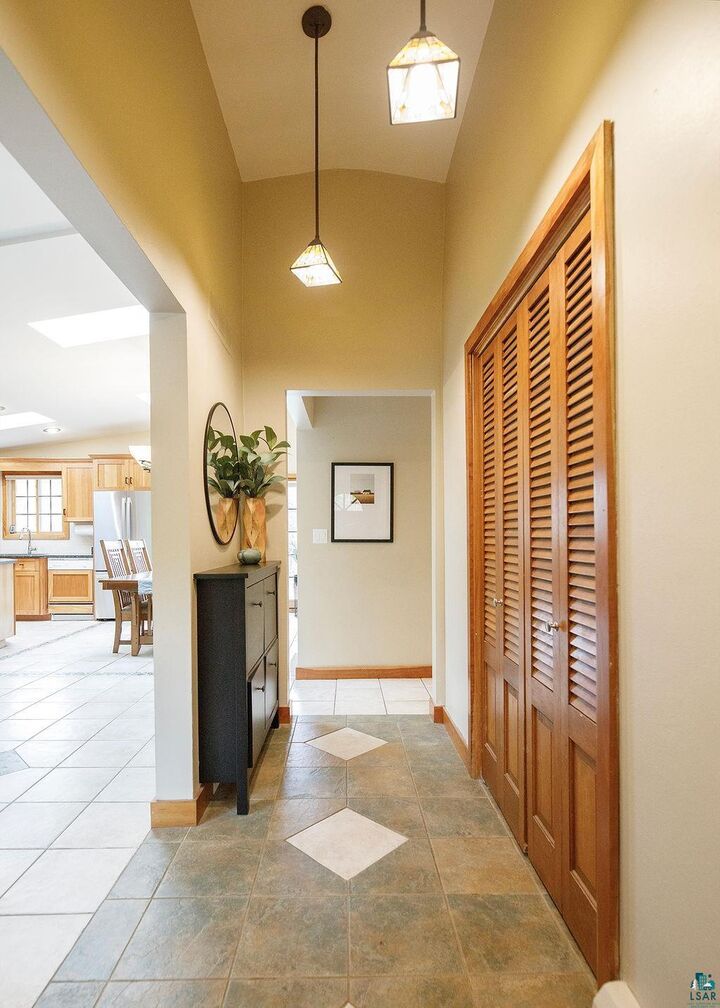
This 4 bedroom, 3 bath walkout rambler with a has a closeted entry, with ceramic tile throughout the open floor plan. The updated kitchen, with stainless appliances, solid wood cabinetry and stone counters is open to the dining area, freely flowing into the main floor living room with pellet stove. The dining room has a door to a 2 level deck and a fenced backyard. Also on the main floor is a primary suite with updated half bath, walk in closet, as well as 2 more bedrooms that share a full bath. On the lower level you'll enjoy the large, bright family room with natural wood built in surrounding the gas fireplace. You'll also find a large office room, workout room, lower level bedroom, and a full bath with stackable laundry, and SAUNA. With updates throughout including boiler, water heater, sump pump, windows, carpet, drywall, Epoxy Garage floor, insulation and Central AC, the home has been thoughtfully maintained and improved. Rounding out this well laid out and equipped home is the 2 car attached garage with epoxy floor, all new drywall and insulation, and a full basement of its own, that also has a walkout door to the backyard. This bonus space leaves its future use to the dreams of the new homeowner, a second garage, indoor/outdoor entertaining space, or simply enjoying the abundant storage it provides!
MLS #:
6128476
6128476
Taxes
$2,529(2026)
$2,529(2026)
Lot Size
0.27 acres
0.27 acres
Type
Single-Family Home
Single-Family Home
Year Built
1964
1964
Style
Contemporary
Contemporary
School District
Duluth #709
Duluth #709
Listed By
Doug Kman, Duluth, Contact: ***
Source
LAKE SUPERIOR
Last checked Oct 14 2026 at 10:43 PM GMT+0000
LAKE SUPERIOR
Last checked Oct 14 2026 at 10:43 PM GMT+0000
Bathroom Details
- Full Bathrooms: 2
- Half Bathroom: 1
Interior Features
- Dryer Hook-Ups
- Tiled Floors
- Patio Door
- Natural Woodwork
- Sauna
- Vaulted Ceilings
- Washer Hookup
- Garage Door Opener(s)
- Walk-In Closet(s)
- Ceiling Fan(s)
- Foyer-Entrance
- Drywall
- Skylight(s)
Kitchen
- Washer
- Refrigerator
- Range
- Dryer
- Dishwasher
- Microwave
Property Features
- Fireplace: Multiple
- Foundation: Concrete
Heating and Cooling
- Forced Air
- Electric
- Baseboard
- Pellet
- Natural Gas
- Fireplace(s)
- Central Air
Basement Information
- Full
Exterior Features
- Roof: Asphalt Shingle
Utility Information
- Sewer: Public Sewer
Garage
- Slab
- Insulation
- Heat
- Electrical Service
Parking
- Off Street
- Asphalt
Stories
- 2
Living Area
- 2,240 sqft
Additional Information: Lake Superior Region | ***
Disclaimer: Copyright 2026 Lake Superior Association of Realtors. All rights reserved. This information is deemed reliable, but not guaranteed. The information being provided is for consumers’ personal, non-commercial use and may not be used for any purpose other than to identify prospective properties consumers may be interested in purchasing. Data last updated 10/14/26 15:43
Based on information submitted to the MLS GRID as of 10/14/2026 22:43. All data is obtained from various sources and may not have been verified by broker or MLS GRID. Supplied Open House Information is subject to change without notice. All information should be independently reviewed and verified for accuracy. Properties may or may not be listed by the office/agent presenting the information.


