
Listing Courtesy of:  NORTHSTAR MLS as distributed by MLS GRID / Listed By: Scott Seeley, Coldwell Banker Realty; Michael "Mike" La Velle, Dakota County Eagan
 NORTHSTAR MLS as distributed by MLS GRID / Listed By: Scott Seeley, Coldwell Banker Realty; Michael "Mike" La Velle, Dakota County Eagan
 3582 Birchpond Road Eagan, MN 55122
Coming Soon (1 Days)
$824,900 (USD)
OPEN HOUSE TIMES
-
OPENSat, Aug 81:00 pm - 3:00 pm
Description
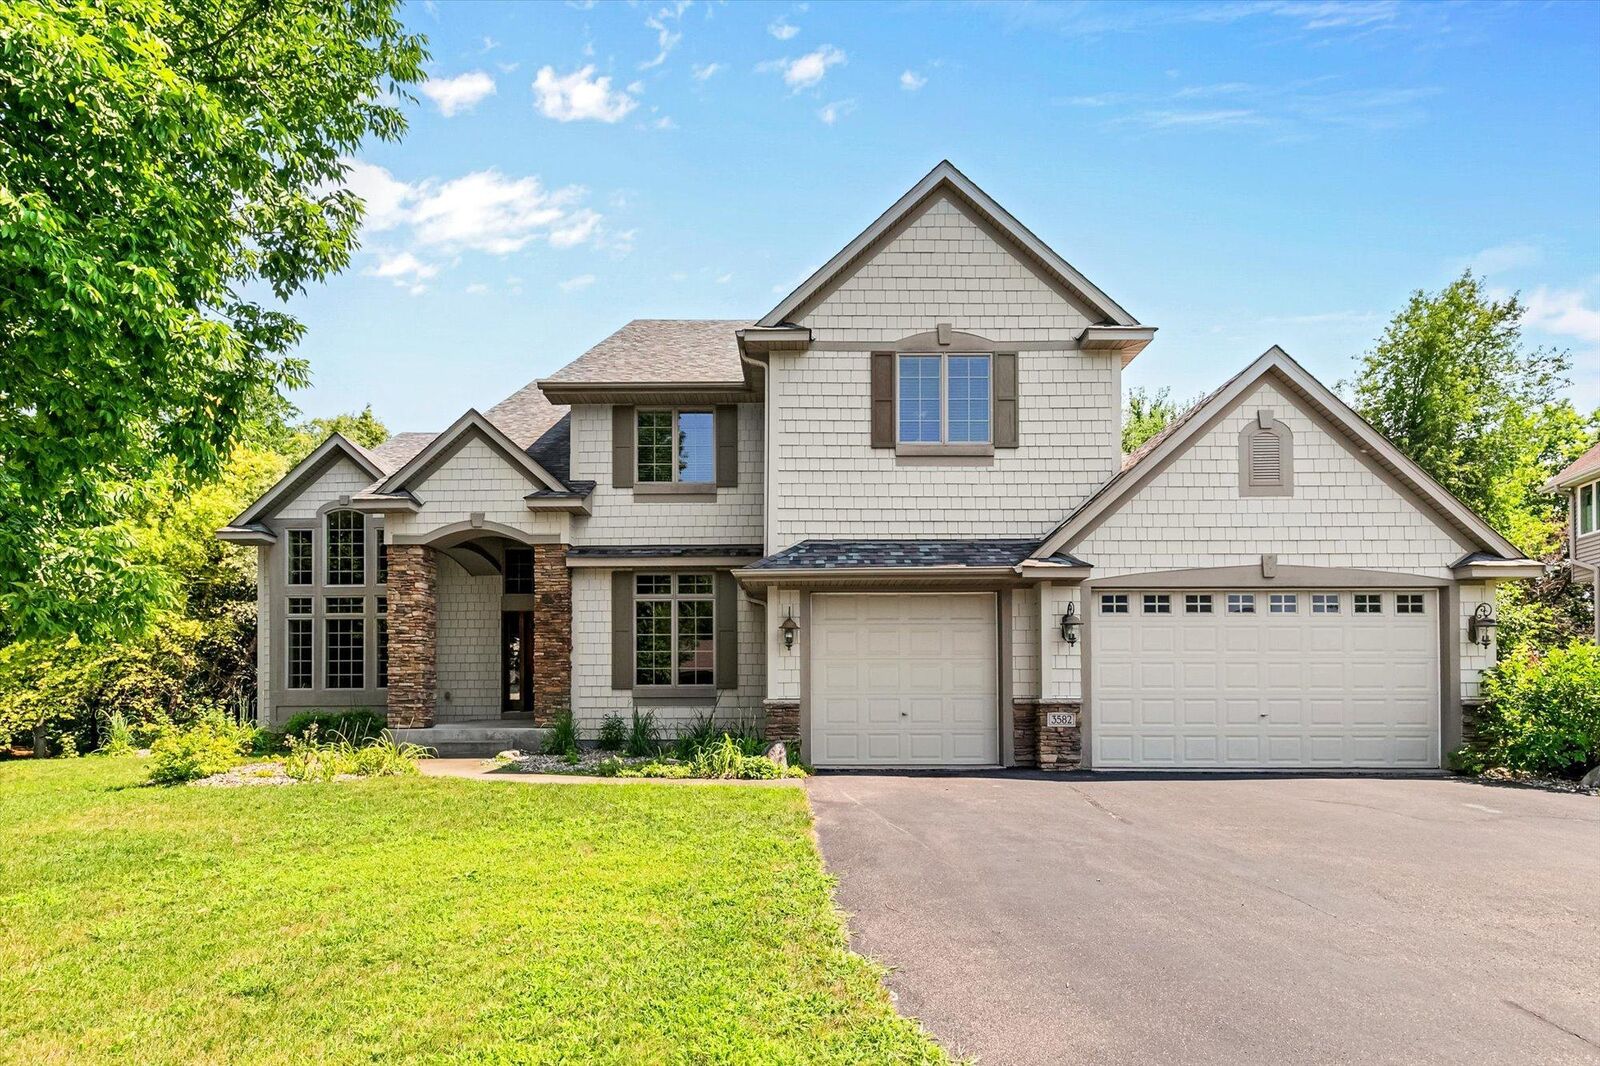
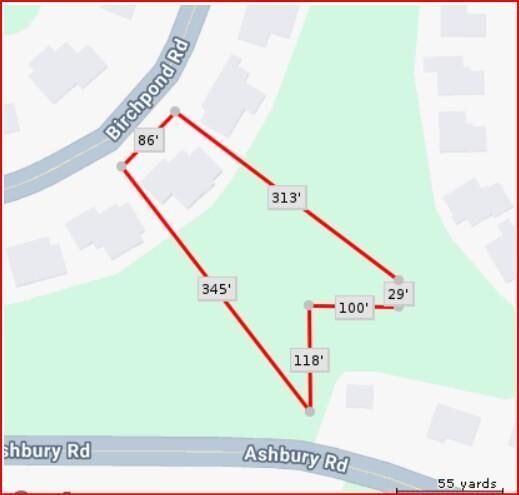
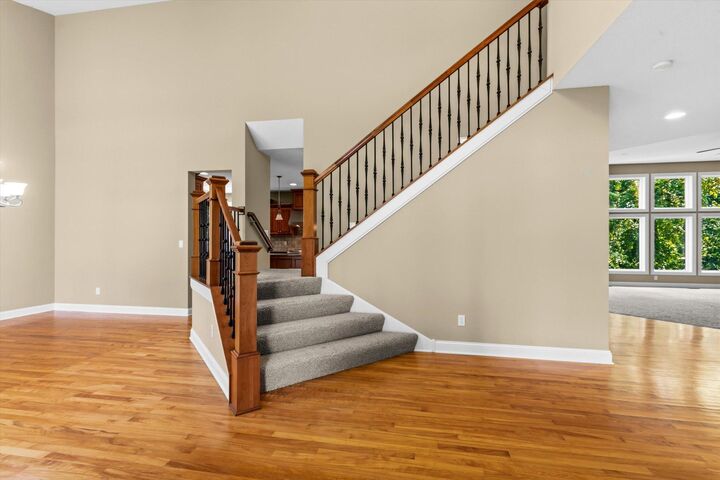
Attention to detail shines throughout this exceptional walkout two-story, offering 3,734 finished square feet on the upper two levels and nestled on a breathtaking 0.86-acre pond-front lot with private walking trails in the highly sought-after Terra Glenn neighborhood. If uncompromising quality is at the top of your list, this home is certain to impress. Premium craftsmanship is evident at every turn, from Andersen windows, rich cherry hardwood floors, custom cherry cabinetry, and extensive built-ins to the generously proportioned living spaces. The thoughtfully designed floor plan features four spacious bedrooms on one level, each with access to its own bathroom, an upper-level family/theater room, a private main-floor office, and both formal and informal dining areas. The gourmet kitchen is a chef's dream, complete with a commercial-grade range and abundant workspace. Meticulously maintained and ideally located in one of Eagan's most desirable communities, this remarkable home offers an exceptional blend of luxury, comfort, and everyday functionality.
MLS #:
7098395
7098395
Taxes
$6,844(2024)
$6,844(2024)
Lot Size
0.86 acres
0.86 acres
Type
Single-Family Home
Single-Family Home
Year Built
2006
2006
Style
Two
Two
School District
West St. Paul-Mendota Hts.-Eagan
West St. Paul-Mendota Hts.-Eagan
County
Dakota County
Dakota County
Listed By
Scott Seeley, Coldwell Banker Realty
Michael "Mike" La Velle, Coldwell Banker Realty
Michael "Mike" La Velle, Coldwell Banker Realty
Source
NORTHSTAR MLS
Last checked Aug 3 2026 at 2:32 PM GMT+0000
NORTHSTAR MLS
Last checked Aug 3 2026 at 2:32 PM GMT+0000
Bathroom Details
- Full Bathrooms: 2
- 3/4 Bathroom: 1
- Half Bathroom: 1
Interior Features
- Range
- Refrigerator
- Washer
- Disposal
- Electric Water Heater
- Double Oven
- Stainless Steel Appliances
Subdivision
- Terra Glenn Add
Property Features
- Fireplace: Family Room
- Fireplace: 1
- Fireplace: Gas
Heating and Cooling
- Forced Air
- Central Air
Basement Information
- Walkout
- Full
- Unfinished
Homeowners Association Information
- Dues: $275/Annually
Utility Information
- Sewer: City Sewer - In Street
- Fuel: Electric
Parking
- Attached Garage
- Insulated Garage
- Garage Door Opener
- Asphalt
Stories
- 2
Living Area
- 3,734 sqft
Location
Disclaimer: The data relating to real estate for sale on this web site comes in part from the Broker Reciprocity SM Program of the Regional Multiple Listing Service of Minnesota, Inc. Real estate listings held by brokerage firms other than Minnesota Metro are marked with the Broker Reciprocity SM logo or the Broker Reciprocity SM thumbnail logo and detailed information about them includes the name of the listing brokers.Listing broker has attempted to offer accurate data, but buyers are advised to confirm all items.© 2026 Regional Multiple Listing Service of Minnesota, Inc. All rights reserved.
and detailed information about them includes the name of the listing brokers.Listing broker has attempted to offer accurate data, but buyers are advised to confirm all items.© 2026 Regional Multiple Listing Service of Minnesota, Inc. All rights reserved.
Based on information submitted to the MLS GRID as of 8/3/2026 14:32. All data is obtained from various sources and may not have been verified by broker or MLS GRID. Supplied Open House Information is subject to change without notice. All information should be independently reviewed and verified for accuracy. Properties may or may not be listed by the office/agent presenting the information.


