
Listing Courtesy of:  NORTHSTAR MLS as distributed by MLS GRID / Listed By: Ryan Platzke, Coldwell Banker Realty
 NORTHSTAR MLS as distributed by MLS GRID / Listed By: Ryan Platzke, Coldwell Banker Realty
 9991 Dell Road Eden Prairie, MN 55347
Active (52 Days)
$2,350,000 (USD)

Description
MLS #:
7112617
7112617
Taxes
$36,598(2026)
$36,598(2026)
Lot Size
3.63 acres
3.63 acres
Type
Single-Family Home
Single-Family Home
Year Built
2002
2002
Style
Two
Two
School District
Eden Prairie
Eden Prairie
County
Hennepin County
Hennepin County
Listed By
Ryan Platzke, Coldwell Banker Realty
Source
NORTHSTAR MLS
Last checked Sep 20 2026 at 1:14 PM GMT+0000
NORTHSTAR MLS
Last checked Sep 20 2026 at 1:14 PM GMT+0000
Bathroom Details
- Full Bathrooms: 3
- 3/4 Bathrooms: 2
- Half Bathrooms: 2
Interior Features
- Dishwasher
- Range
- Cooktop
- Microwave
- Refrigerator
- Washer
- Dryer
- Water Softener Owned
- Disposal
- Humidifier
- Electronic Air Filter
- Air-to-Air Exchanger
- Central Vacuum
- Tankless Water Heater
- Water Filtration System
- Water Osmosis System
- Double Oven
- Stainless Steel Appliances
- Chandelier
Lot Information
- Irregular Lot
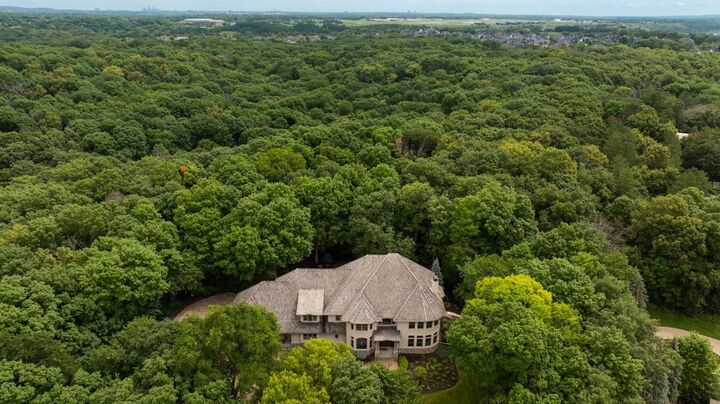
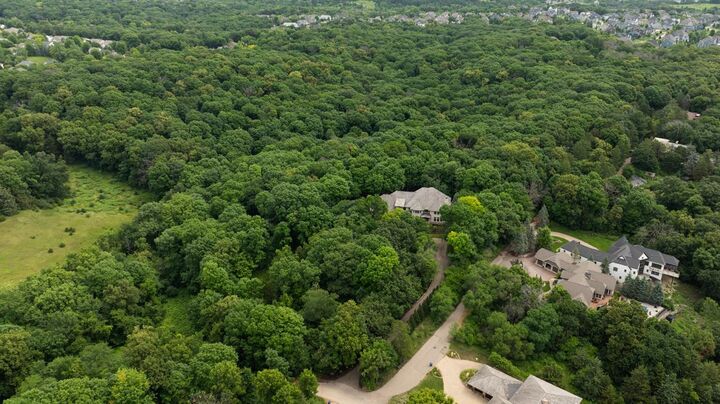
- Tree Coverage - Heavy
Property Features
- Fireplace: Living Room
- Fireplace: Family Room
- Fireplace: Gas
- Fireplace: 4
Heating and Cooling
- Forced Air
- In-Floor Heating
- Fireplace(s)
- Zoned
- Central Air
Basement Information
- Walkout
- Full
- Drain Tiled
- Storage Space
- Finished
- Daylight/Lookout Windows
- Kitchenette
Pool Information
- None
Exterior Features
- Roof: Age 8 Years or Less
- Roof: Pitched
- Roof: Shake
Utility Information
- Sewer: Private Sewer, Holding Tank
- Fuel: Propane
Parking
- Attached Garage
- Insulated Garage
- Heated Garage
- Garage Door Opener
- Driveway - Other Surface
- Storage
- Multiple Garages
- Tuckunder Garage
Stories
- 2
Living Area
- 9,804 sqft
Location
Disclaimer: The data relating to real estate for sale on this web site comes in part from the Broker Reciprocity SM Program of the Regional Multiple Listing Service of Minnesota, Inc. Real estate listings held by brokerage firms other than Minnesota Metro are marked with the Broker Reciprocity SM logo or the Broker Reciprocity SM thumbnail logo and detailed information about them includes the name of the listing brokers.Listing broker has attempted to offer accurate data, but buyers are advised to confirm all items.© 2026 Regional Multiple Listing Service of Minnesota, Inc. All rights reserved.
and detailed information about them includes the name of the listing brokers.Listing broker has attempted to offer accurate data, but buyers are advised to confirm all items.© 2026 Regional Multiple Listing Service of Minnesota, Inc. All rights reserved.
Based on information submitted to the MLS GRID as of 9/20/2026 13:14. All data is obtained from various sources and may not have been verified by broker or MLS GRID. Supplied Open House Information is subject to change without notice. All information should be independently reviewed and verified for accuracy. Properties may or may not be listed by the office/agent presenting the information.



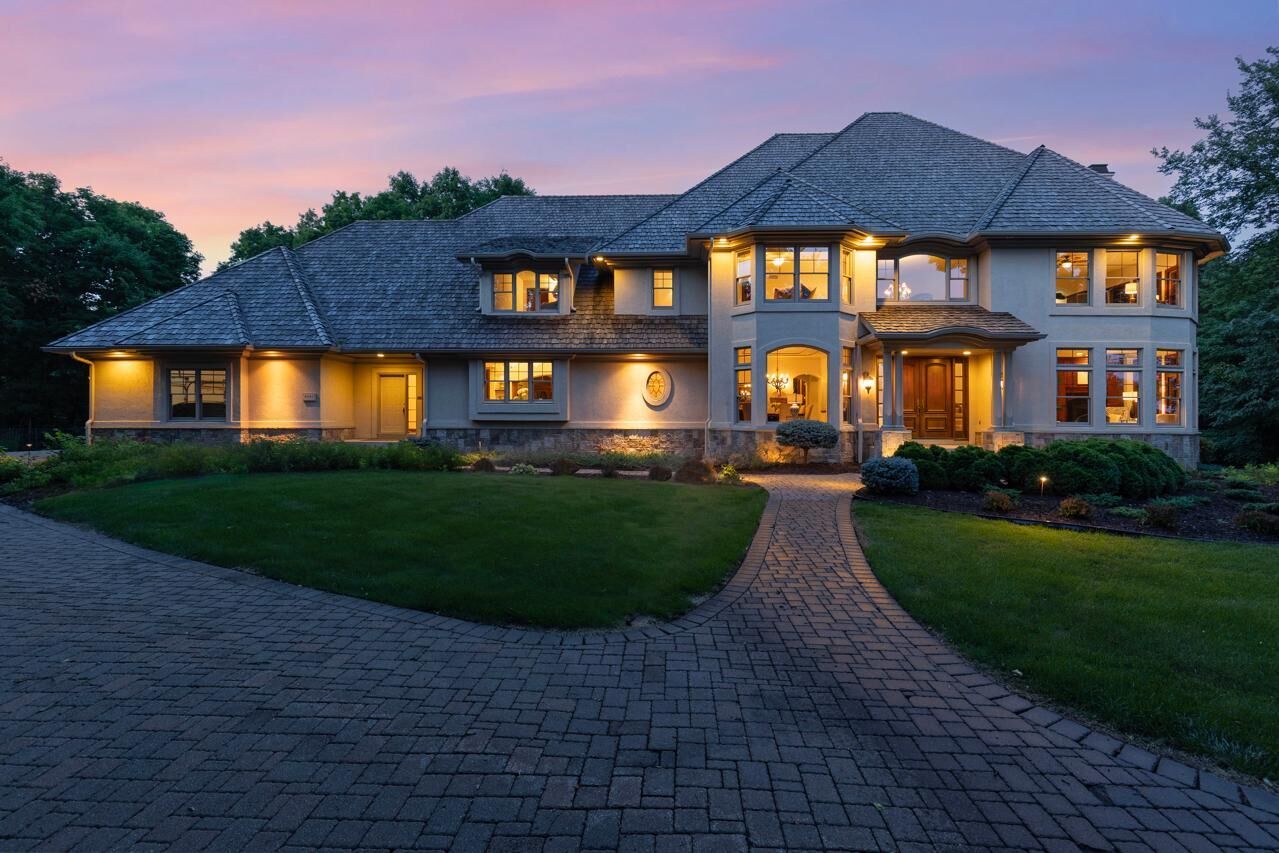
Designed for luxury living and exceptional entertaining, the home features 6 bedrooms, 7 bathrooms, an elevator, soaring 11-foot ceilings, walls of windows, gleaming hardwood floors, and expansive gathering spaces filled with natural light. The gourmet kitchen offers premium appliances, formal and informal dining areas, and an oversized butler's pantry with additional sink, dishwasher, and abundant storage.
The home is ideal for multi-generational living with two luxurious owner's suites, spacious secondary bedrooms, laundry rooms on both the main and upper levels, and private living areas on every floor. The spectacular 800+ square foot primary suite offers tranquil views, a sitting area, spa-inspired bath, and an expansive walk-in closet.
The walkout lower level is an entertainer's dream, featuring a full wet bar, wine cellar, family room with fireplace, billiards and recreation area, exercise room, sauna, sixth bedroom, full bath, kitchenette, and extensive storage.
Outdoor living is equally impressive with two expansive decks, a screened porch, paver patio, professionally landscaped grounds, irrigation, landscape lighting, and the property already wired for a future pool. Watch deer, foxes, bald eagles, and other wildlife from the comfort of your private retreat.
Additional highlights include heated 3-car and 4-car garages with space for up to seven vehicles and recreational equipment, four fireplaces, library, integrated whole-home audio, in-floor radiant heat, whole-house water purification, handicap accessibility, and automated exterior lighting.
Extensive recent updates include a new cedar shake roof and gutters (2022), major mechanical improvements (2024), and new carpeting, HVAC, epoxy garage floors, tankless water heater, boiler, well system updates, and more (2026).
Conveniently located near award-winning Eden Prairie schools, Riley Creek and Richard T. Anderson Conservation Areas, Staring Lake Park, Hyland Hills, the Minnesota Landscape Arboretum, Hazeltine National and Bluff Creek Golf Courses, shopping, dining, Valleyfair, and Canterbury Park, this is a rare opportunity to own one of Eden Prairie's finest private estates. This is more than a luxury home—it is a preserved private estate, thoughtfully designed, meticulously maintained, and truly unlike anything else available in Eden Prairie.