
Listing Courtesy of:  NORTHSTAR MLS as distributed by MLS GRID / Listed By: Tina Buss, Coldwell Banker Realty
 NORTHSTAR MLS as distributed by MLS GRID / Listed By: Tina Buss, Coldwell Banker Realty
 10496 181st Avenue NW Elk River, MN 55330
Active
$595,000 (USD)
Description
MLS #:
7118112
7118112
Taxes
$6,792(2025)
$6,792(2025)
Lot Size
4.19 acres
4.19 acres
Type
Single-Family Home
Single-Family Home
Year Built
1948
1948
Style
One
One
School District
Elk River
Elk River
County
Sherburne County
Sherburne County
Listed By
Tina Buss, Coldwell Banker Realty
Source
NORTHSTAR MLS
Last checked Aug 13 2026 at 4:45 AM GMT+0000
NORTHSTAR MLS
Last checked Aug 13 2026 at 4:45 AM GMT+0000
Bathroom Details
- Full Bathroom: 1
- 3/4 Bathroom: 1
Interior Features
- Cooktop
- Microwave
- Refrigerator
- Washer
- Water Softener Owned
- Gas Water Heater
- Exhaust Fan
- Wall Oven
Property Features
- Fireplace: Gas
- Fireplace: 2
Heating and Cooling
- Forced Air
- Heat Pump
- Central Air
Utility Information
- Sewer: Mound Septic
- Fuel: Natural Gas, Oil
Parking
- Detached Garage
Stories
- 1
Living Area
- 2,107 sqft
Location
Disclaimer: The data relating to real estate for sale on this web site comes in part from the Broker Reciprocity SM Program of the Regional Multiple Listing Service of Minnesota, Inc. Real estate listings held by brokerage firms other than Minnesota Metro are marked with the Broker Reciprocity SM logo or the Broker Reciprocity SM thumbnail logo and detailed information about them includes the name of the listing brokers.Listing broker has attempted to offer accurate data, but buyers are advised to confirm all items.© 2026 Regional Multiple Listing Service of Minnesota, Inc. All rights reserved.
and detailed information about them includes the name of the listing brokers.Listing broker has attempted to offer accurate data, but buyers are advised to confirm all items.© 2026 Regional Multiple Listing Service of Minnesota, Inc. All rights reserved.
Based on information submitted to the MLS GRID as of 8/13/2026 04:45. All data is obtained from various sources and may not have been verified by broker or MLS GRID. Supplied Open House Information is subject to change without notice. All information should be independently reviewed and verified for accuracy. Properties may or may not be listed by the office/agent presenting the information.



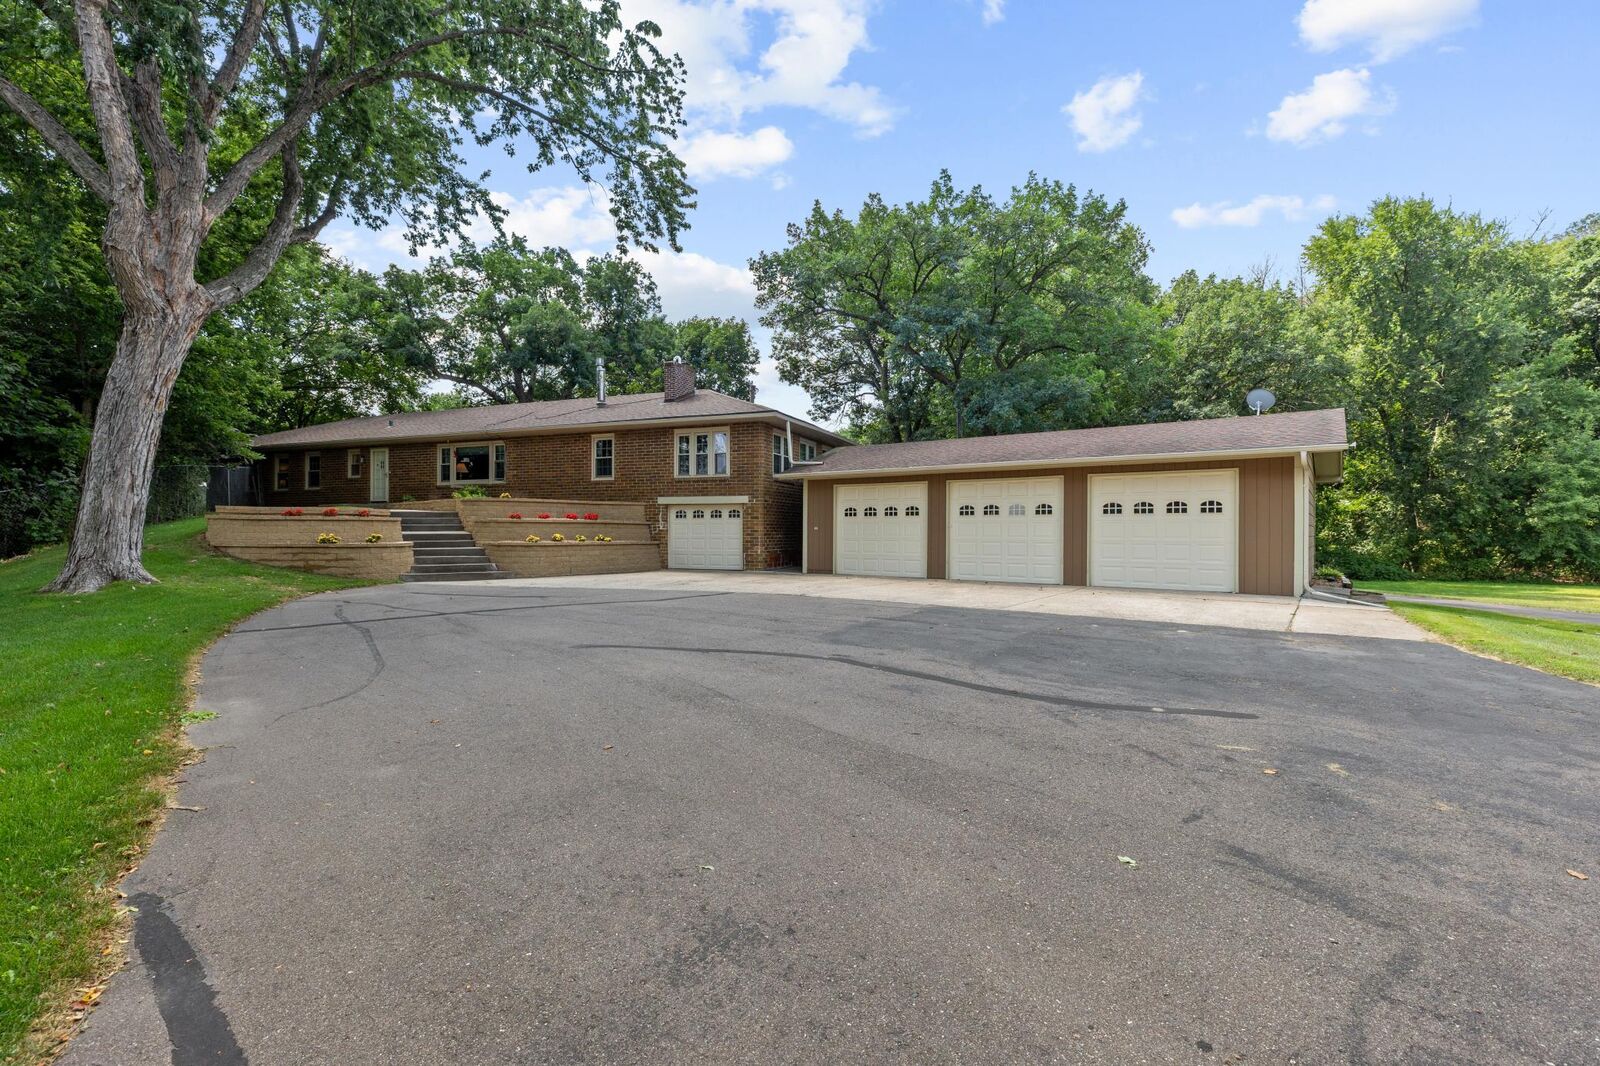
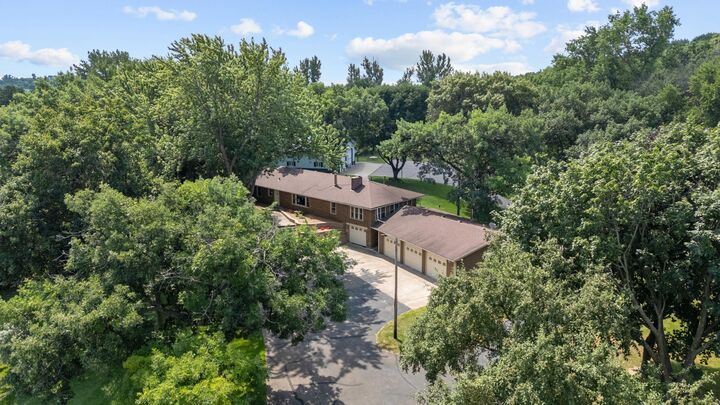
The maintenance-free brick exterior and vinyl windows provide low-maintenance living, while the landscaped yard features an underground sprinkler system with an upgraded pump and pressure tank, a new retaining wall (2026), and a back patio overlooking the yard.
Inside, the home features wood flooring throughout, two gas fireplaces, a log cabin-style family room, and built-in hutch and cabinetry with a pull-out ironing board. Major updates include a new furnace, heat pump, and central air conditioner in 2024, along with 30-year shingles installed in 2016.
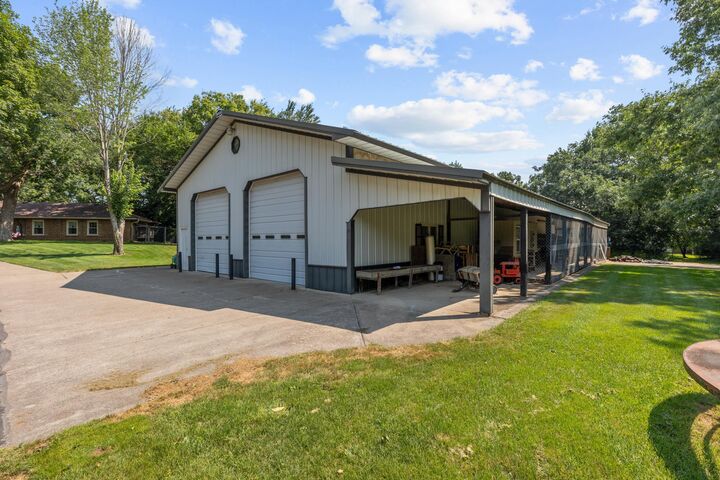
The property includes a 40’ x 80’ pole barn with concrete floors, crank-out windows with screens, two 12’ x 12’ overhead doors with automatic openers, a 12’ x 80’ fenced lean-to, a 12-ton floor hoist, and water hydrants inside and outside the building. A detached 45’ x 32’ three-car garage is insulated, heated, and cooled, with automatic openers on all three doors. An attached one-car garage provides additional parking and storage.
With spacious acreage, extensive outbuildings, and numerous updates, this property offers a versatile setting for those looking for room to live, work, and enjoy the outdoors while remaining close to town.
A new Mound Septic System to be installed prior to closing.