
Listing Courtesy of:  NORTHSTAR MLS as distributed by MLS GRID / Listed By: Ryan Platzke, Coldwell Banker Realty
 NORTHSTAR MLS as distributed by MLS GRID / Listed By: Ryan Platzke, Coldwell Banker Realty
 18854 Dupont Way Farmington, MN 55024
Active (1 Days)
$420,000 (USD)

Description
MLS #:
7133000
7133000
Taxes
$4,992(2026)
$4,992(2026)
Lot Size
10,019 SQFT
10,019 SQFT
Type
Single-Family Home
Single-Family Home
Year Built
2003
2003
Style
Three Level Split
Three Level Split
School District
Farmington
Farmington
County
Dakota County
Dakota County
Listed By
Ryan Platzke, Coldwell Banker Realty
Source
NORTHSTAR MLS
Last checked Sep 9 2026 at 11:18 PM GMT+0000
NORTHSTAR MLS
Last checked Sep 9 2026 at 11:18 PM GMT+0000
Bathroom Details
- Full Bathroom: 1
- 3/4 Bathroom: 1
Interior Features
- Dishwasher
- Range
- Microwave
- Refrigerator
- Washer
- Dryer
- Water Softener Owned
- Disposal
- Humidifier
- Air-to-Air Exchanger
- Water Filtration System
- Chandelier
Subdivision
- Meadow Creek 2Nd Add
Lot Information
- Tree Coverage - Medium
Property Features
- Fireplace: Living Room
- Fireplace: 1
- Fireplace: Gas
Heating and Cooling
- Forced Air
- In-Floor Heating
- Fireplace(s)
- Central Air
Basement Information
- Drain Tiled
- Sump Pump
- Finished
- Daylight/Lookout Windows
Pool Information
- None
Exterior Features
- Roof: Age Over 8 Years
- Roof: Asphalt
Utility Information
- Sewer: City Sewer/Connected
- Fuel: Natural Gas
Parking
- Attached Garage
- Insulated Garage
- Heated Garage
- Garage Door Opener
- Asphalt
Stories
- 3
Living Area
- 2,086 sqft
Listing Price History
Date
Event
Price
% Change
$ (+/-)
Sep 08, 2026
Price Changed
$420,000
-2%
-$9,900
Location
Disclaimer: The data relating to real estate for sale on this web site comes in part from the Broker Reciprocity SM Program of the Regional Multiple Listing Service of Minnesota, Inc. Real estate listings held by brokerage firms other than Minnesota Metro are marked with the Broker Reciprocity SM logo or the Broker Reciprocity SM thumbnail logo and detailed information about them includes the name of the listing brokers.Listing broker has attempted to offer accurate data, but buyers are advised to confirm all items.© 2026 Regional Multiple Listing Service of Minnesota, Inc. All rights reserved.
and detailed information about them includes the name of the listing brokers.Listing broker has attempted to offer accurate data, but buyers are advised to confirm all items.© 2026 Regional Multiple Listing Service of Minnesota, Inc. All rights reserved.
Based on information submitted to the MLS GRID as of 9/9/2026 23:18. All data is obtained from various sources and may not have been verified by broker or MLS GRID. Supplied Open House Information is subject to change without notice. All information should be independently reviewed and verified for accuracy. Properties may or may not be listed by the office/agent presenting the information.



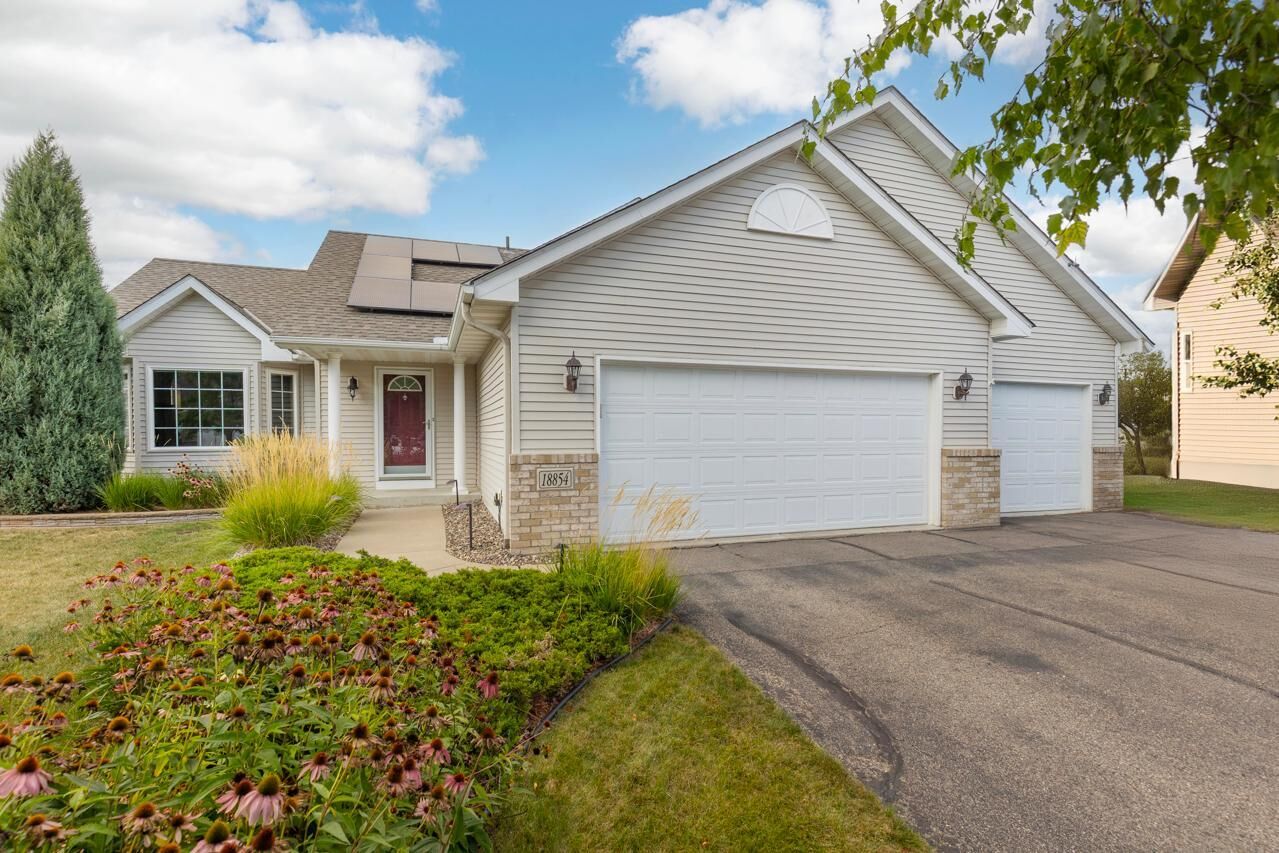
Exceptional functionality and thoughtful features come together in this beautifully maintained 4-bedroom, 2-bathroom Farmington home. Situated on a quiet, low-traffic street, this is an especially appealing setting for families with children, offering peace of mind and plenty of room to enjoy the outdoors.
A standout feature is the oversized 33’ x 21’ heated and insulated 3-car garage—ideal for vehicles, storage, hobbies, sports equipment and year-round projects. The paid-off solar system adds another meaningful advantage, helping reduce ongoing electricity costs without the burden of a solar payment.
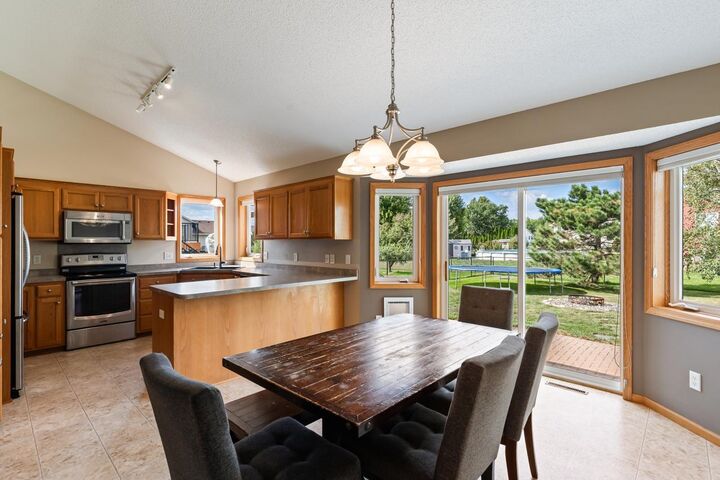
Inside, vaulted ceilings and abundant windows create a bright, welcoming main level. The kitchen offers generous cabinetry, stainless-steel appliances and backyard views, while the dining area opens directly to the patio. A gas fireplace anchors the main living space and adds warmth and character.
The smart floor plan features three bedrooms together on the upper level, making everyday life especially convenient for families with young children, plus a fourth bedroom in the lower level. The spacious lower-level family room offers excellent flexibility for a playroom, movie nights, home office or additional entertaining space. A lower-level bathroom with heated flooring is an added comfort during Minnesota winters.
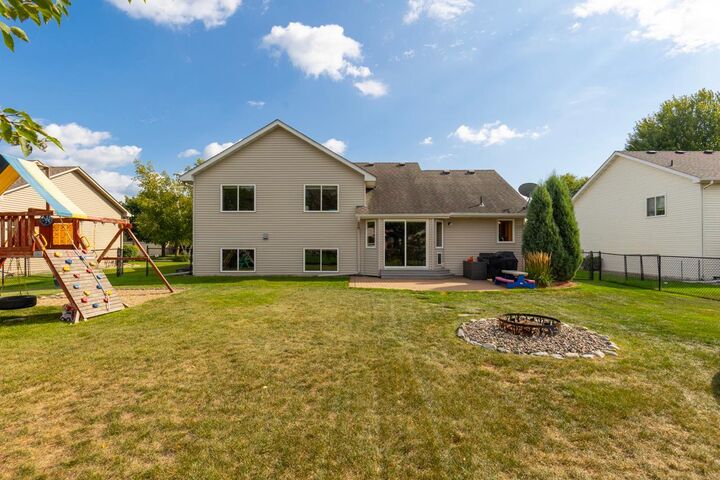
Outside, the flat, fully fenced backyard is designed for enjoying summer days, with a patio, firepit, mature landscaping, established perennials and in-ground irrigation. There is plenty of space for children, pets, outdoor gatherings and play.
Additional highlights include generous storage, newer water heater, owned water softener and no HOA.
Conveniently located near Lake Julia, Jim Bell Park, trails, shopping, schools and commuter routes, this home delivers the features that are difficult and expensive to add later: a low-traffic family-friendly setting, paid-off solar, oversized heated 3-car garage, fenced yard and functional 3-up/1-down bedroom layout.
A home designed for the way families actually live—with space, efficiency, comfort and long-term value already in place.
***Seller is offering a $3,000 Closing Cost Credit (or Rate Buydown) and free appraisals through a preferred lender. Purchase Agreement must be signed by 10/23/2026.