
Listing Courtesy of:  NORTHSTAR MLS as distributed by MLS GRID / Listed By: Lauren Janoski, Coldwell Banker Realty
 NORTHSTAR MLS as distributed by MLS GRID / Listed By: Lauren Janoski, Coldwell Banker Realty
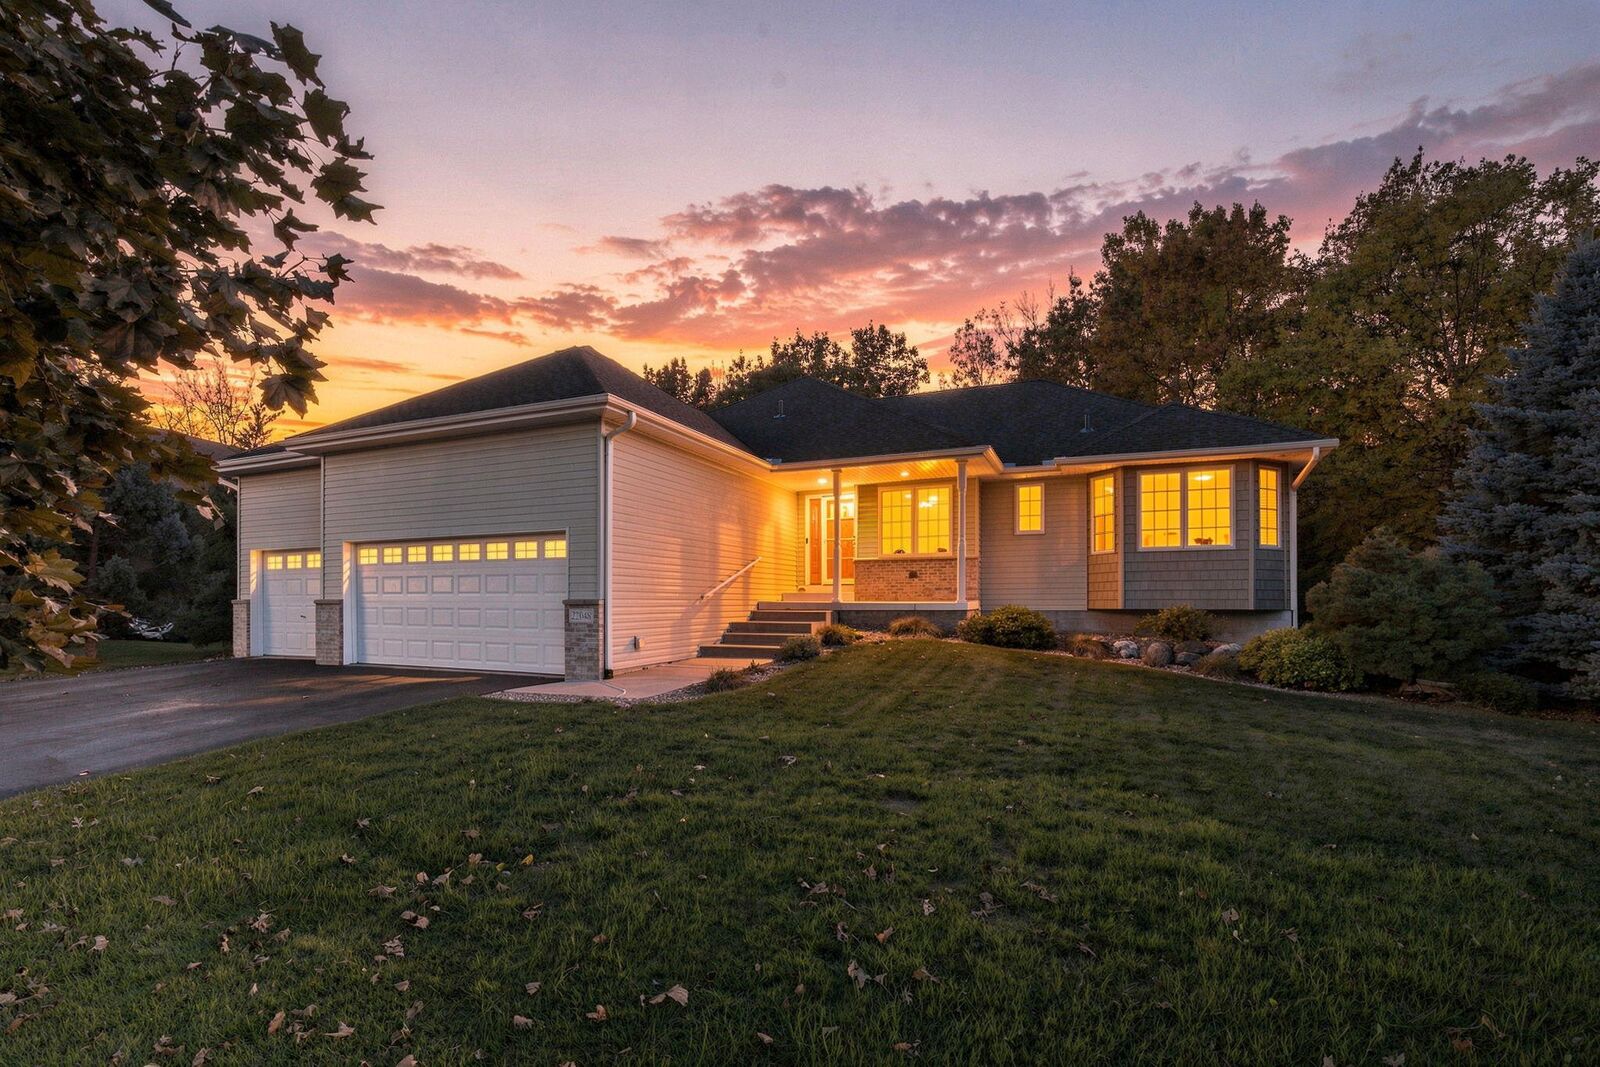
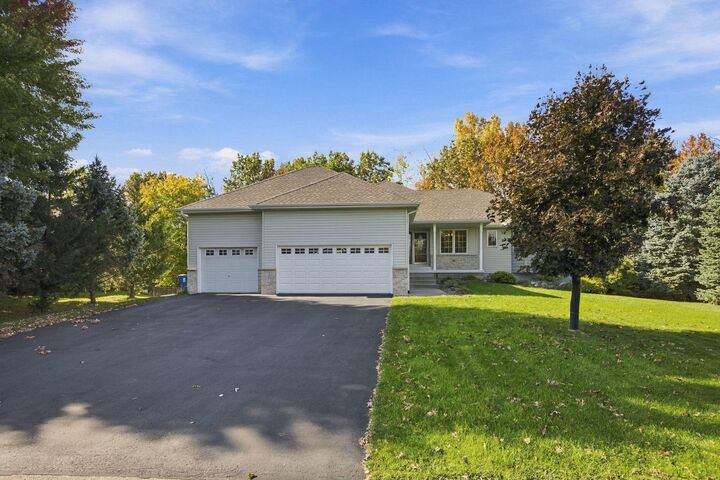
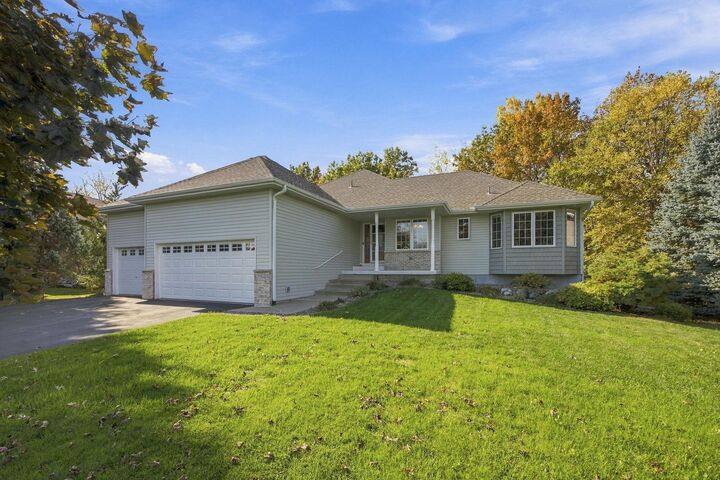
 22048 Elston Avenue Forest Lake, MN 55025
Active (18 Days)
$474,900 (USD)
OPEN HOUSE TIMES
-
OPENSat, Oct 1712 noon - 2:00 pm
-
OPENSun, Oct 1812 noon - 2:00 pm

Description
MLS #:
7160165
7160165
Taxes
$4,747(2026)
$4,747(2026)
Lot Size
0.3 acres
0.3 acres
Type
Single-Family Home
Single-Family Home
Year Built
2007
2007
Style
One
One
School District
Forest Lake
Forest Lake
Listed By
Lauren Janoski, Coldwell Banker Realty
Source
NORTHSTAR MLS
Last checked Oct 15 2026 at 11:40 AM GMT+0000
NORTHSTAR MLS
Last checked Oct 15 2026 at 11:40 AM GMT+0000
Bathroom Details
- Full Bathrooms: 2
- 3/4 Bathroom: 1
Interior Features
- Dishwasher
- Range
- Microwave
- Refrigerator
- Washer
- Dryer
- Water Softener Owned
- Gas Water Heater
- Disposal
- Exhaust Fan
- Humidifier
- Air-to-Air Exchanger
- Water Osmosis System
Subdivision
- Evergreen Ridge 02
Lot Information
- Irregular Lot
- Tree Coverage - Medium
Property Features
- Fireplace: Stone
- Fireplace: Family Room
- Fireplace: 1
- Fireplace: Gas
Heating and Cooling
- Forced Air
- Central Air
Basement Information
- Walkout
- Full
- Drain Tiled
- Sump Pump
- Finished
- Daylight/Lookout Windows
- Egress Window(s)
- Block
- Sump Basket
Exterior Features
- Roof: Age 8 Years or Less
- Roof: Pitched
- Roof: Asphalt
Utility Information
- Sewer: City Sewer/Connected
- Fuel: Natural Gas
Parking
- Attached Garage
- Insulated Garage
- Garage Door Opener
- Asphalt
Stories
- 1
Living Area
- 2,792 sqft
Disclaimer: The data relating to real estate for sale on this web site comes in part from the Broker Reciprocity SM Program of the Regional Multiple Listing Service of Minnesota, Inc. Real estate listings held by brokerage firms other than Minnesota Metro are marked with the Broker Reciprocity SM logo or the Broker Reciprocity SM thumbnail logo and detailed information about them includes the name of the listing brokers.Listing broker has attempted to offer accurate data, but buyers are advised to confirm all items.© 2026 Regional Multiple Listing Service of Minnesota, Inc. All rights reserved.
and detailed information about them includes the name of the listing brokers.Listing broker has attempted to offer accurate data, but buyers are advised to confirm all items.© 2026 Regional Multiple Listing Service of Minnesota, Inc. All rights reserved.
Based on information submitted to the MLS GRID as of 10/15/2026 11:40. All data is obtained from various sources and may not have been verified by broker or MLS GRID. Supplied Open House Information is subject to change without notice. All information should be independently reviewed and verified for accuracy. Properties may or may not be listed by the office/agent presenting the information.



The kitchen sits at the heart of it all. The center island with a breakfast bar, granite countertops, gas range, a walk-in pantry, and generous counter and cabinet space, so the cook never misses the conversation. From the dining area, step out to the 22'x12' deck for summer grilling. Stairs lead down to a 38'x16' patio below with the most beautiful private backyard and tree-lined views.
Everything you need is on the main level. The private primary suite has a walk-in closet with custom organizers and its own bath with a jetted soaking tub, separate shower, double sinks and fantastic storage with linen cabinetry. A second bedroom, a full bath and the laundry room and mudroom are also on this level too.
The walkout lower level is built for gatherings. Its expansive family room has a stone gas fireplace and a wet bar. Down here you’ll also find two more bedrooms, including one with French doors that works well as a home office, plus a 3/4 bath and plenty of space for storage.
Other highlights:
- Multi-generational living potential with wet bar, bedrooms, bathroom, and walkout accessibility in lower level
- Insulated 3-car garage with an extra-deep third stall, already piped for a future heater, perfect workshop space for it's future owner
- Reverse osmosis water system
- In-ground sprinkler system and a newer 14'x12' Tuff storage shed
- Walking distance to local parks, close to multiple nearby trails, lakes, and boat launches
- Forest Lake Schools (ISD 831)
Sellers are offering a 1-year home warranty plan to the next owner. Buyers who use our preferred lender may qualify for a 1% interest rate buy-down, free appraisal and a free streamline refinance program. Buyers are welcome to use the lender of their choice. Contact the listing agent for full details!