
Listing Courtesy of:  NORTHSTAR MLS as distributed by MLS GRID / Listed By: Shane Spencer, Coldwell Banker Realty
 NORTHSTAR MLS as distributed by MLS GRID / Listed By: Shane Spencer, Coldwell Banker Realty
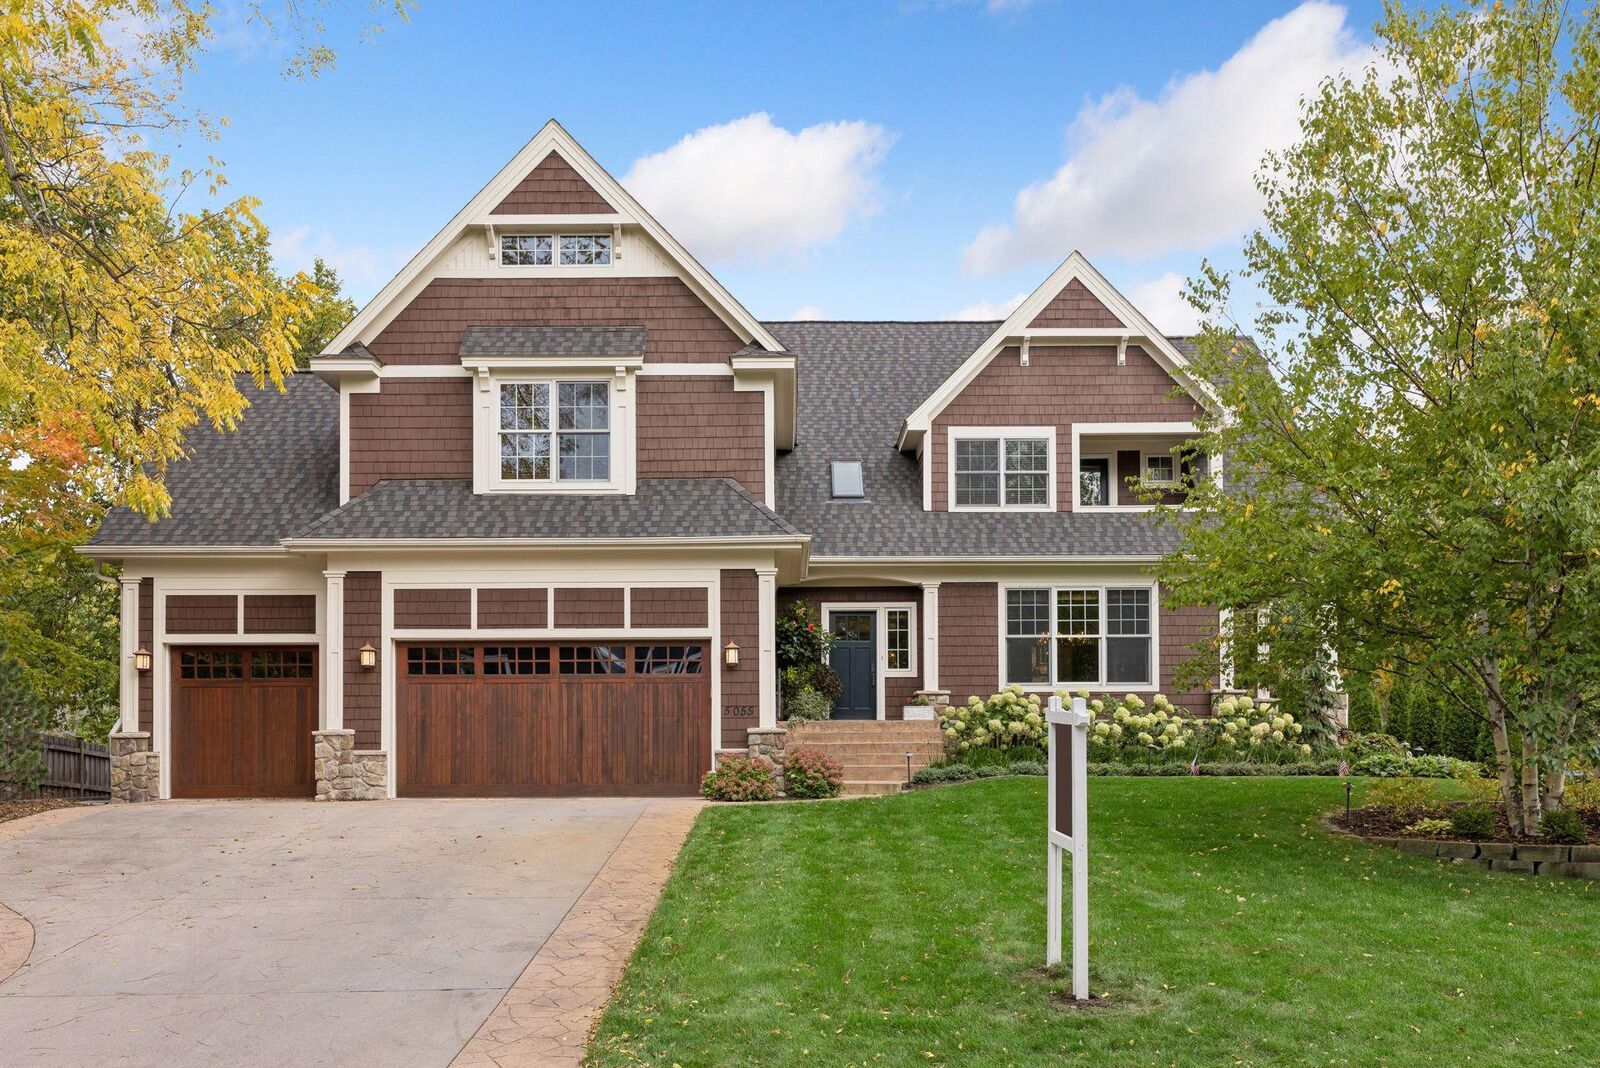
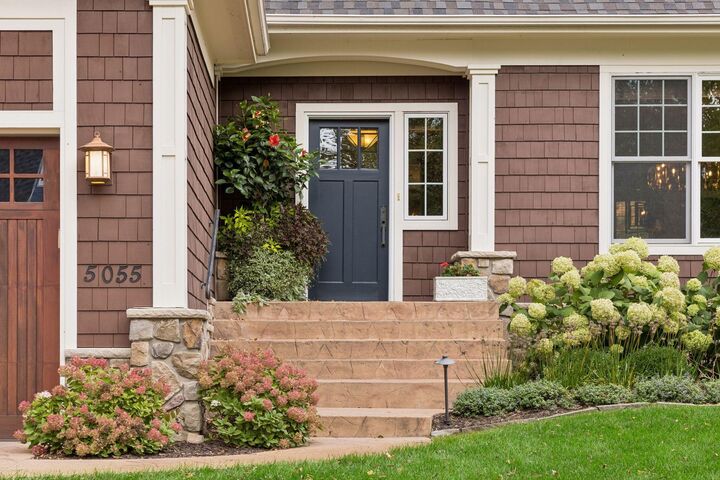
 5055 Highview Place Greenwood, MN 55331
Coming Soon
$2,295,000 (USD)
Description
MLS #:
7157373
7157373
Taxes
$20,550(2026)
$20,550(2026)
Lot Size
0.29 acres
0.29 acres
Type
Single-Family Home
Single-Family Home
Year Built
2005
2005
Style
Two
Two
School District
Minnetonka
Minnetonka
County
Hennepin County
Hennepin County
Listed By
Shane Spencer, Coldwell Banker Realty
Source
NORTHSTAR MLS
Last checked Oct 10 2026 at 5:54 PM GMT+0000
NORTHSTAR MLS
Last checked Oct 10 2026 at 5:54 PM GMT+0000
Bathroom Details
- Full Bathrooms: 3
- 3/4 Bathroom: 1
- Half Bathroom: 1
Interior Features
- Dishwasher
- Range
- Microwave
- Refrigerator
- Washer
- Dryer
- Exhaust Fan
- Freezer
- Central Vacuum
- Stainless Steel Appliances
- Energy Star Qualified Appliances
Subdivision
- Cottage Hill Add
Lot Information
- Irregular Lot
Property Features
- Fireplace: Living Room
- Fireplace: 1
- Fireplace: Gas
Heating and Cooling
- Forced Air
- Central Air
Basement Information
- Full
- Finished
- Egress Window(s)
- Kitchenette
Exterior Features
- Roof: Age 8 Years or Less
Utility Information
- Sewer: City Sewer/Connected
- Fuel: Natural Gas
Parking
- Attached Garage
- Insulated Garage
- Garage Door Opener
- Floor Drain
- Concrete
Stories
- 2
Living Area
- 6,052 sqft
Location
Disclaimer: The data relating to real estate for sale on this web site comes in part from the Broker Reciprocity SM Program of the Regional Multiple Listing Service of Minnesota, Inc. Real estate listings held by brokerage firms other than Minnesota Metro are marked with the Broker Reciprocity SM logo or the Broker Reciprocity SM thumbnail logo and detailed information about them includes the name of the listing brokers.Listing broker has attempted to offer accurate data, but buyers are advised to confirm all items.© 2026 Regional Multiple Listing Service of Minnesota, Inc. All rights reserved.
and detailed information about them includes the name of the listing brokers.Listing broker has attempted to offer accurate data, but buyers are advised to confirm all items.© 2026 Regional Multiple Listing Service of Minnesota, Inc. All rights reserved.
Based on information submitted to the MLS GRID as of 10/10/2026 17:54. All data is obtained from various sources and may not have been verified by broker or MLS GRID. Supplied Open House Information is subject to change without notice. All information should be independently reviewed and verified for accuracy. Properties may or may not be listed by the office/agent presenting the information.



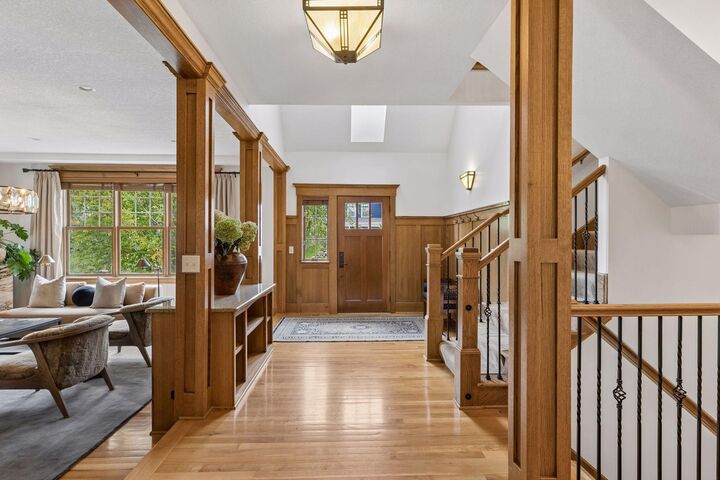
Spanning over 6,000 square feet, the updated interior highlights soaring vaulted ceilings, rich architectural woodwork, and a gourmet chef’s kitchen designed for effortless entertaining. The upper level hosts four private en-suite bedrooms, anchored by a serene primary retreat with seasonal views of St. Albans Bay on Lake Minnetonka. Downstairs, the expansive lower level features high ceilings, a full media and movie space with a built-in projector screen, wet bar, a private fifth bedroom suite, and lots of storage space.
Step outside to a resort-grade sanctuary created through a recent multi-six-figure grounds transformation. Frame-worthy tree lines enclose a massive paver patio with an integrated outdoor fireplace, manicured perennial gardens, and a full turf sport court.
Beyond the property grounds, the location offers exceptional academic flexibility and daily convenience. Situated at a unique boundary convergence within ISD 276, families enjoy seamless access to Minnetonka’s world-class Spanish Immersion (Deephaven Elementary) and Mandarin Immersion (Excelsior Elementary) programs—with bus stops for both right at your doorstep.