
Listing Courtesy of:  NORTHSTAR MLS as distributed by MLS GRID / Listed By: Ryan Platzke, Coldwell Banker Realty
 NORTHSTAR MLS as distributed by MLS GRID / Listed By: Ryan Platzke, Coldwell Banker Realty
4704 S Lake Sarah Drive Independence, MN 55359
Active (153 Days)
$1,850,000 (USD)
OPEN HOUSE TIMES
-
OPENSat, Nov 711:00 am - 12:30 pm
-
OPENSun, Nov 812 noon - 1:30 pm

Description
MLS #:
7166926
7166926
Taxes
$18,952(2026)
$18,952(2026)
Lot Size
3.2 acres
3.2 acres
Type
Single-Family Home
Single-Family Home
Year Built
2016
2016
Style
Two
Two
Views
Lake, Panoramic
Lake, Panoramic
School District
Delano
Delano
County
Hennepin County
Hennepin County
Listed By
Ryan Platzke, Coldwell Banker Realty
Source
NORTHSTAR MLS
Last checked Nov 6 2026 at 5:30 AM GMT+0000
NORTHSTAR MLS
Last checked Nov 6 2026 at 5:30 AM GMT+0000
Bathroom Details
- Full Bathrooms: 2
- 3/4 Bathrooms: 2
- Half Bathroom: 1
Interior Features
- Dishwasher
- Range
- Microwave
- Refrigerator
- Washer
- Dryer
- Water Softener Owned
- Gas Water Heater
- Disposal
- Humidifier
- Wall Oven
- Air-to-Air Exchanger
- Fuel Tank - Rented
- Water Filtration System
- Water Osmosis System
- Double Oven
- Wine Cooler
- Stainless Steel Appliances
- Chandelier
Subdivision
- Tamarack On Lake Sarah 2Nd Add
Lot Information
- Irregular Lot
- Tree Coverage - Medium
- Accessible Shoreline
Property Features
- Fireplace: Living Room
- Fireplace: Stone
- Fireplace: Family Room
- Fireplace: Electric
- Fireplace: Gas
- Fireplace: 3
- Fireplace: Two Sided
Heating and Cooling
- Forced Air
- Fireplace(s)
- Zoned
- Humidity Control
- Central Air
- Dual
Basement Information
- Full
- Drain Tiled
- Sump Pump
- Storage Space
- Finished
- Daylight/Lookout Windows
Pool Information
- None
Exterior Features
- Roof: Age Over 8 Years
- Roof: Asphalt
Utility Information
- Sewer: Tank With Drainage Field, Holding Tank
- Fuel: Propane
Parking
- Attached Garage
- Insulated Garage
- Garage Door Opener
- Gravel
- Finished Garage
Stories
- 2
Living Area
- 5,758 sqft
Location
Disclaimer: The data relating to real estate for sale on this web site comes in part from the Broker Reciprocity SM Program of the Regional Multiple Listing Service of Minnesota, Inc. Real estate listings held by brokerage firms other than Minnesota Metro are marked with the Broker Reciprocity SM logo or the Broker Reciprocity SM thumbnail logo and detailed information about them includes the name of the listing brokers.Listing broker has attempted to offer accurate data, but buyers are advised to confirm all items.© 2026 Regional Multiple Listing Service of Minnesota, Inc. All rights reserved.
and detailed information about them includes the name of the listing brokers.Listing broker has attempted to offer accurate data, but buyers are advised to confirm all items.© 2026 Regional Multiple Listing Service of Minnesota, Inc. All rights reserved.
Based on information submitted to the MLS GRID as of 11/6/2026 05:30. All data is obtained from various sources and may not have been verified by broker or MLS GRID. Supplied Open House Information is subject to change without notice. All information should be independently reviewed and verified for accuracy. Properties may or may not be listed by the office/agent presenting the information.



From the moment you enter, prepare to be captivated by soaring ceilings, exquisite architectural details and a dramatic 30-foot wall of glass framing magnificent lake views. Expansive windows flood the home with natural light, creating an elegant yet inviting atmosphere throughout. The spectacular gourmet kitchen features beautiful custom cabinetry, an oversized center island, walk-in pantry and generous dining space, flowing effortlessly into the impressive Great Room with its stunning floor-to-ceiling stone fireplace. A private office, spacious mudroom with custom built-ins and convenient main-level laundry complete this thoughtfully designed level.
Upstairs, discover four beautifully appointed bedrooms, including a luxurious primary suite offering breathtaking lake views, a spa-inspired bath with soaking tub and walk-in shower, and an expansive walk-in closet. An additional laundry room and versatile bonus space overlooking the Great Room and lake provide exceptional flexibility.
The beautifully finished lower level is an entertainer's dream, featuring an expansive family room with fireplace, generous recreation spaces, fitness area, additional bedroom and abundant storage.
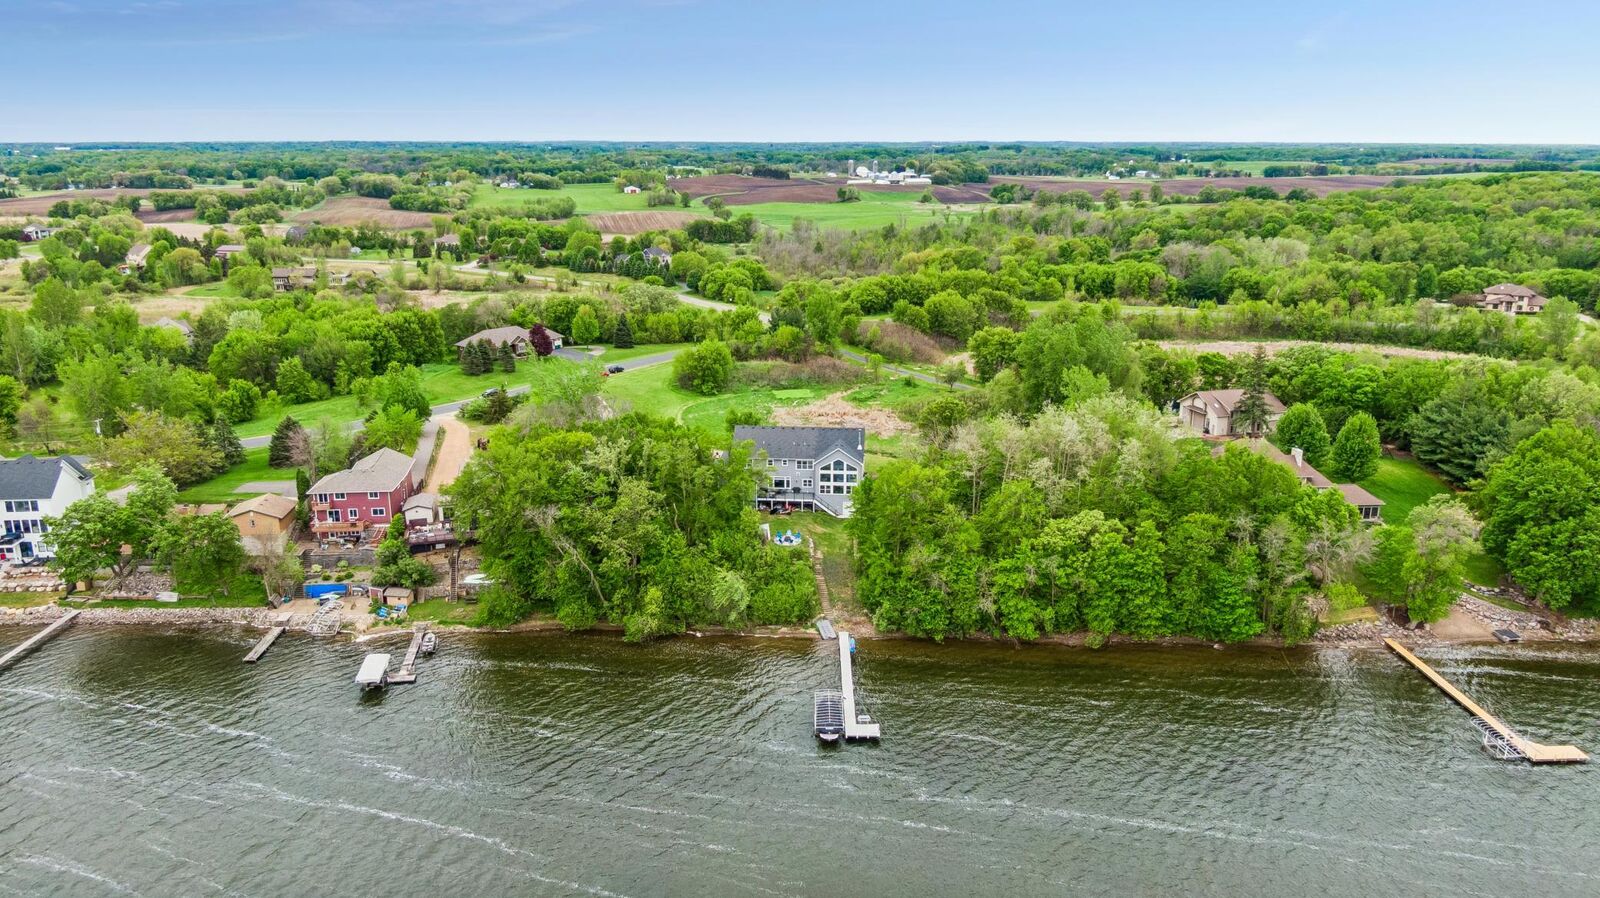
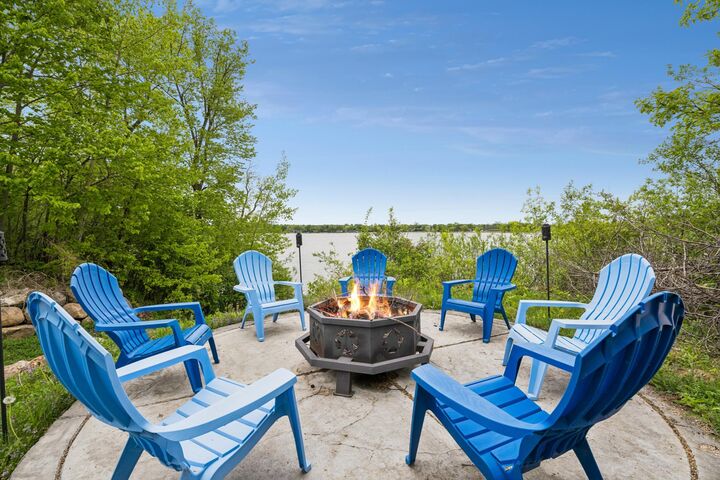
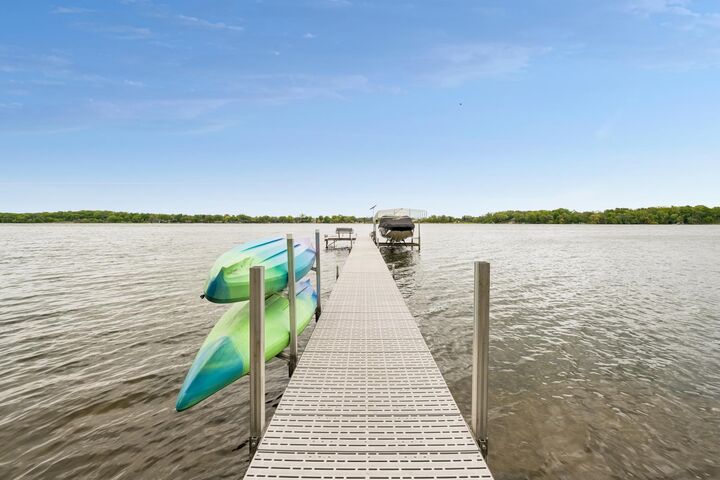
Step outside to your own private lakeside paradise, complete with a maintenance-free deck, inviting patio, sport court, hot tub and outdoor shower. With 268 feet of gorgeous shoreline, enjoy endless opportunities for boating, fishing, watersports and unforgettable sunset cruises right from your backyard.
A Truly Rare Lake Sarah Legacy Estate! Offering the ultimate combination of breathtaking natural beauty, extraordinary privacy, luxurious living and year-round recreation, this magnificent property is more than a home—it's an exceptional lifestyle and a place to create memories for generations to come!