
Listing Courtesy of:  NORTHSTAR MLS as distributed by MLS GRID / Listed By: Katheryn "Kathy" Sawicki, Coldwell Banker Realty; James Sawicki, Wayzata
 NORTHSTAR MLS as distributed by MLS GRID / Listed By: Katheryn "Kathy" Sawicki, Coldwell Banker Realty; James Sawicki, Wayzata
7526 Turner Road Independence, MN 55359
Active (126 Days)
$1,149,000 (USD)
OPEN HOUSE TIMES
-
OPENSat, Oct 2410:00 am - 12 noon

Description
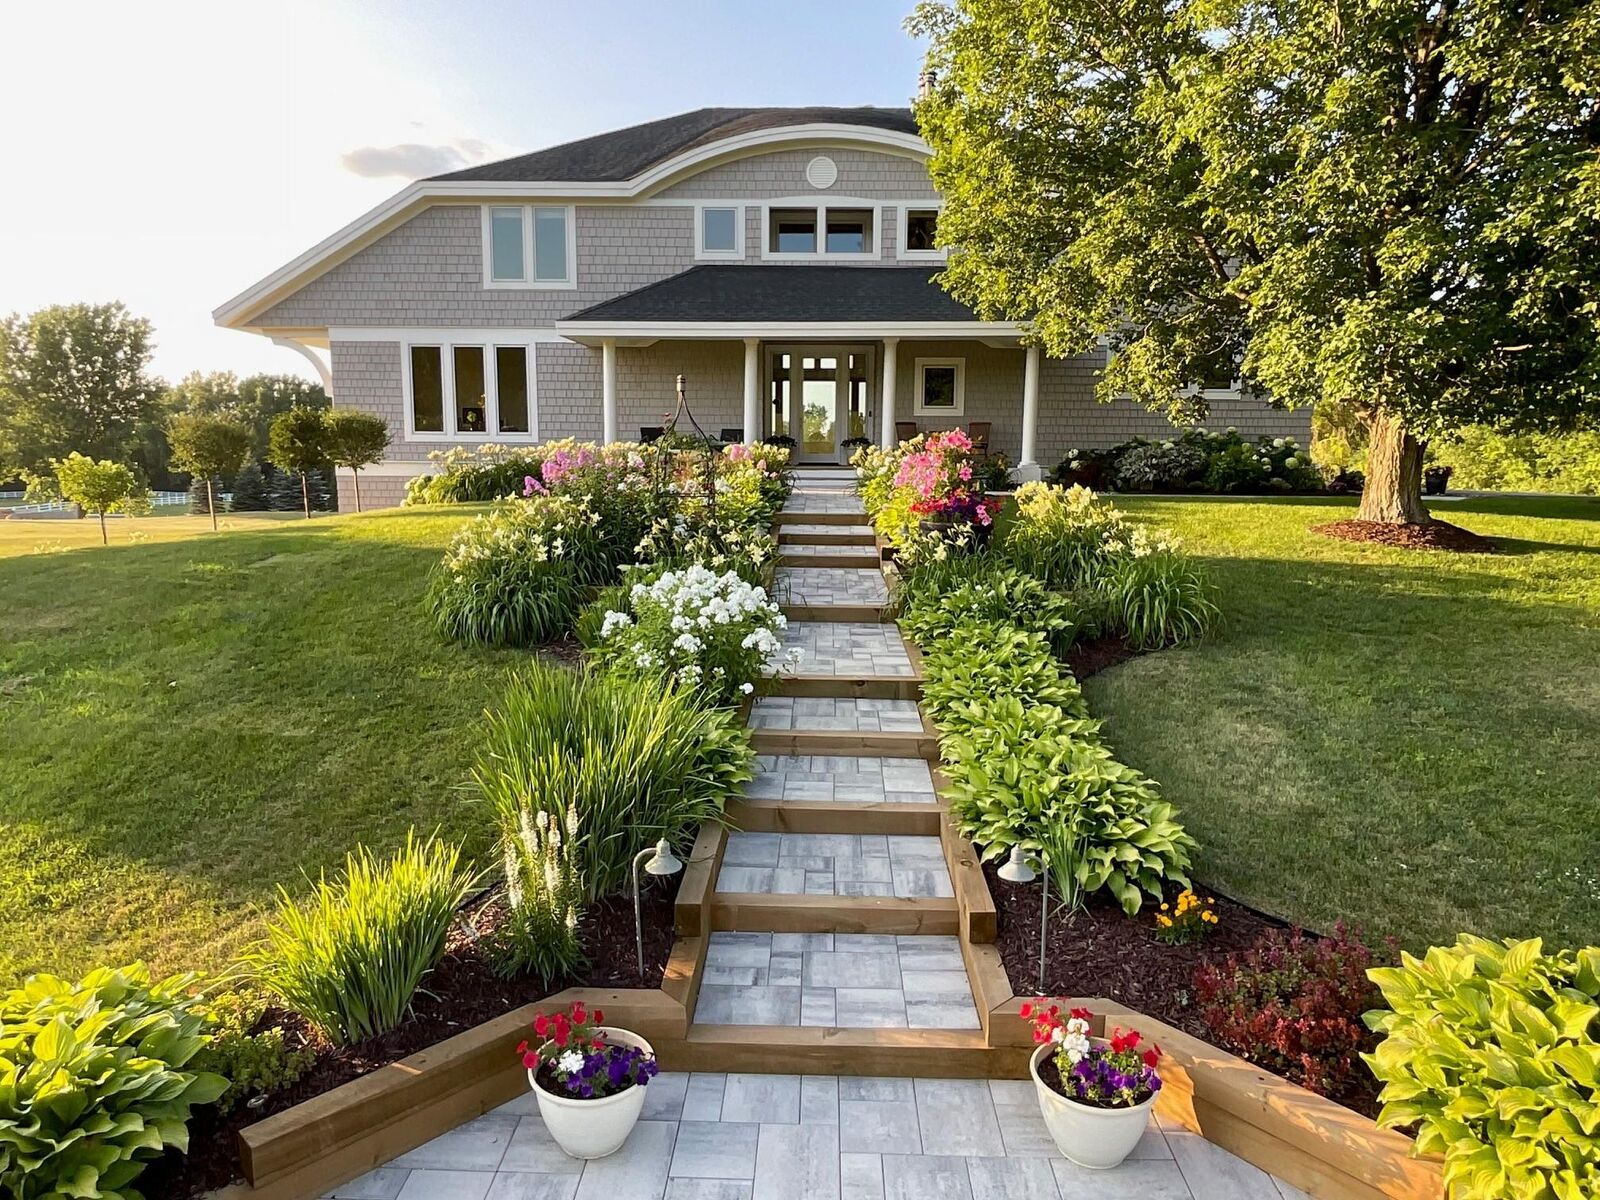
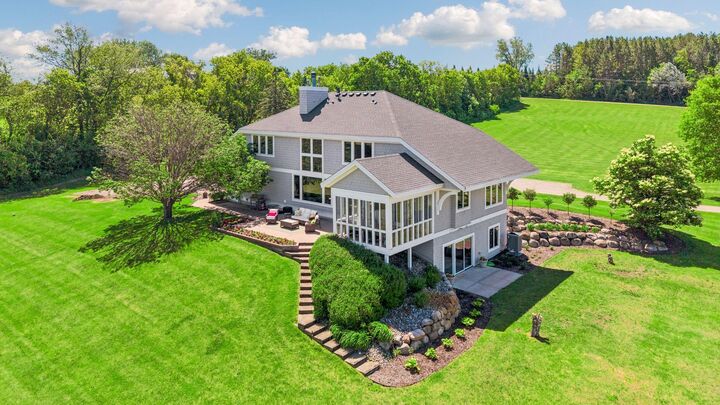
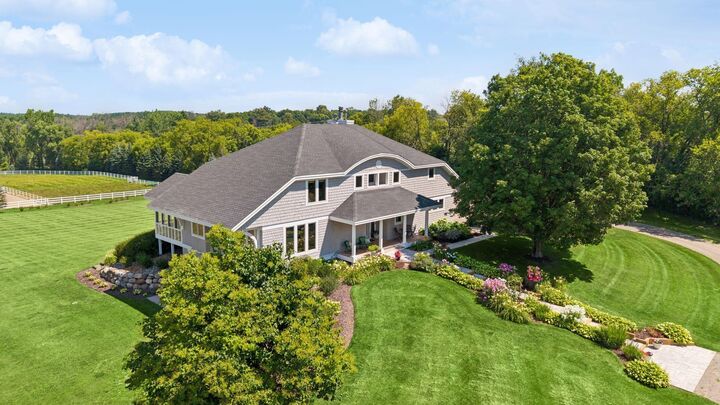
Nestled on 5.73 gently rolling acres in a sought-after equestrian corridor within the Orono School District. This thoughtfully updated home invites you to slow down and enjoy the surrounding, idyllic beauty. Walls of windows fill the open-concept home with natural light and frame lush lawn, mature woods and neighboring pastures where horses graze contentedly. The welcoming, open layout is perfect for casual entertaining and everyday living. You'll appreciate the many recent updates including cedar shingle siding, Pella windows, an architectural shingle roof, gleaming quartz countertops, fresh paint, new lower-level carpet and a paver-and-timber front walkway. There’s room to play, relax and make the most of acreage living; zoning allows up to four horses. Scenic trails and open land define the area, with golf, orchards, dining, shopping, major routes and the airport nearby. With the highly regarded Orono Schools Campus just minutes away, this is a special place to put down roots.
MLS #:
7163180
7163180
Taxes
$9,326(2025)
$9,326(2025)
Lot Size
5.73 acres
5.73 acres
Type
Single-Family Home
Single-Family Home
Year Built
1996
1996
Style
Two
Two
School District
Orono
Orono
County
Hennepin County
Hennepin County
Listed By
Katheryn "Kathy" Sawicki, Coldwell Banker Realty
James Sawicki, Coldwell Banker Realty
James Sawicki, Coldwell Banker Realty
Source
NORTHSTAR MLS
Last checked Oct 22 2026 at 10:52 AM GMT+0000
NORTHSTAR MLS
Last checked Oct 22 2026 at 10:52 AM GMT+0000
Bathroom Details
- Full Bathrooms: 2
- 3/4 Bathroom: 1
- Half Bathroom: 1
Interior Features
- Dishwasher
- Cooktop
- Microwave
- Refrigerator
- Washer
- Dryer
- Water Softener Owned
- Disposal
- Exhaust Fan
- Humidifier
- Wall Oven
- Air-to-Air Exchanger
- Fuel Tank - Rented
- Central Vacuum
- Electric Water Heater
- Water Filtration System
- Iron Filter
- Stainless Steel Appliances
- Energy Star Qualified Appliances
Lot Information
- Tree Coverage - Light
- Underground Utilities
- Suitable for Horses
Property Features
- Walkout
- Gently Rolling
- Fireplace: Wood Burning
- Fireplace: Family Room
- Fireplace: Gas
- Fireplace: 2
- Fireplace: Primary Bedroom
Heating and Cooling
- Forced Air
- Boiler
- In-Floor Heating
- Central Air
- Heat Pump
- Zoned
Basement Information
- Walkout
- Full
- Drain Tiled
- Sump Pump
- Storage Space
- Finished
- Egress Window(s)
- Partially Finished
- Block
Pool Information
- None
Exterior Features
- Roof: Age 8 Years or Less
- Roof: Pitched
- Roof: Asphalt
- Roof: Architectural Shingle
Utility Information
- Sewer: Mound Septic, Septic System Compliant - Yes
- Fuel: Propane
Parking
- Attached Garage
- Insulated Garage
- Heated Garage
- Garage Door Opener
- Floor Drain
- Electric
- Gravel
- Finished Garage
Stories
- 2
Living Area
- 3,733 sqft
Location
Disclaimer: The data relating to real estate for sale on this web site comes in part from the Broker Reciprocity SM Program of the Regional Multiple Listing Service of Minnesota, Inc. Real estate listings held by brokerage firms other than Minnesota Metro are marked with the Broker Reciprocity SM logo or the Broker Reciprocity SM thumbnail logo and detailed information about them includes the name of the listing brokers.Listing broker has attempted to offer accurate data, but buyers are advised to confirm all items.© 2026 Regional Multiple Listing Service of Minnesota, Inc. All rights reserved.
and detailed information about them includes the name of the listing brokers.Listing broker has attempted to offer accurate data, but buyers are advised to confirm all items.© 2026 Regional Multiple Listing Service of Minnesota, Inc. All rights reserved.
Based on information submitted to the MLS GRID as of 10/22/2026 10:52. All data is obtained from various sources and may not have been verified by broker or MLS GRID. Supplied Open House Information is subject to change without notice. All information should be independently reviewed and verified for accuracy. Properties may or may not be listed by the office/agent presenting the information.


