
Listing Courtesy of:  NORTHSTAR MLS as distributed by MLS GRID / Listed By: Meghan "Meg" Hyland, Coldwell Banker Realty
 NORTHSTAR MLS as distributed by MLS GRID / Listed By: Meghan "Meg" Hyland, Coldwell Banker Realty
 17833 Essex Lane Lakeville, MN 55044
Coming Soon
$565,000 (USD)
Description
MLS #:
7132570
7132570
Taxes
$6,268(2026)
$6,268(2026)
Lot Size
8,364 SQFT
8,364 SQFT
Type
Single-Family Home
Single-Family Home
Year Built
2020
2020
Style
Four or More Level Split
Four or More Level Split
School District
Farmington
Farmington
County
Dakota County
Dakota County
Listed By
Meghan "Meg" Hyland, Coldwell Banker Realty
Source
NORTHSTAR MLS
Last checked Sep 8 2026 at 6:27 PM GMT+0000
NORTHSTAR MLS
Last checked Sep 8 2026 at 6:27 PM GMT+0000
Bathroom Details
- Full Bathrooms: 3
- Half Bathroom: 1
Interior Features
- Dishwasher
- Range
- Refrigerator
- Washer
- Dryer
- Disposal
- Freezer
Subdivision
- Pheasant Run Of Lakeville Fourth Additio
Property Features
- Fireplace: 0
Heating and Cooling
- Forced Air
- Central Air
Basement Information
- Walkout
- Finished
- Egress Window(s)
Exterior Features
- Roof: Age 8 Years or Less
Utility Information
- Sewer: City Sewer/Connected
- Fuel: Natural Gas
Parking
- Attached Garage
Living Area
- 2,644 sqft
Location
Disclaimer: The data relating to real estate for sale on this web site comes in part from the Broker Reciprocity SM Program of the Regional Multiple Listing Service of Minnesota, Inc. Real estate listings held by brokerage firms other than Minnesota Metro are marked with the Broker Reciprocity SM logo or the Broker Reciprocity SM thumbnail logo and detailed information about them includes the name of the listing brokers.Listing broker has attempted to offer accurate data, but buyers are advised to confirm all items.© 2026 Regional Multiple Listing Service of Minnesota, Inc. All rights reserved.
and detailed information about them includes the name of the listing brokers.Listing broker has attempted to offer accurate data, but buyers are advised to confirm all items.© 2026 Regional Multiple Listing Service of Minnesota, Inc. All rights reserved.
Based on information submitted to the MLS GRID as of 9/8/2026 18:27. All data is obtained from various sources and may not have been verified by broker or MLS GRID. Supplied Open House Information is subject to change without notice. All information should be independently reviewed and verified for accuracy. Properties may or may not be listed by the office/agent presenting the information.



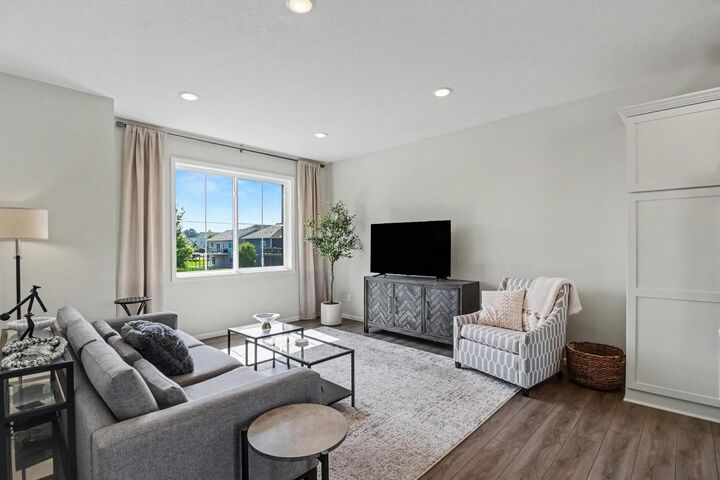
Inside, a spacious and thoughtfully designed floor plan provides multiple places to gather, entertain, work, or simply spread out. The expansive family room creates a comfortable central gathering space, while additional living areas throughout the home give everyone room to have a space of their own. Updated lighting adds a fresh, current feel and complements the beautiful finishes and special features found throughout.
The private primary suite is a true retreat, featuring its own en-suite bathroom and an impressive custom-designed closet offering exceptional storage and organization. With five bedrooms and four bathrooms, the home offers tremendous flexibility for family, guests, home offices, hobbies, or whatever fits your lifestyle.
The sellers have also significantly enhanced the outdoor living space with a large maintenance-free deck, complete with stairs leading to the fully fenced backyard complete with an irrigation system is perfect for entertaining, relaxing, pets, or play.
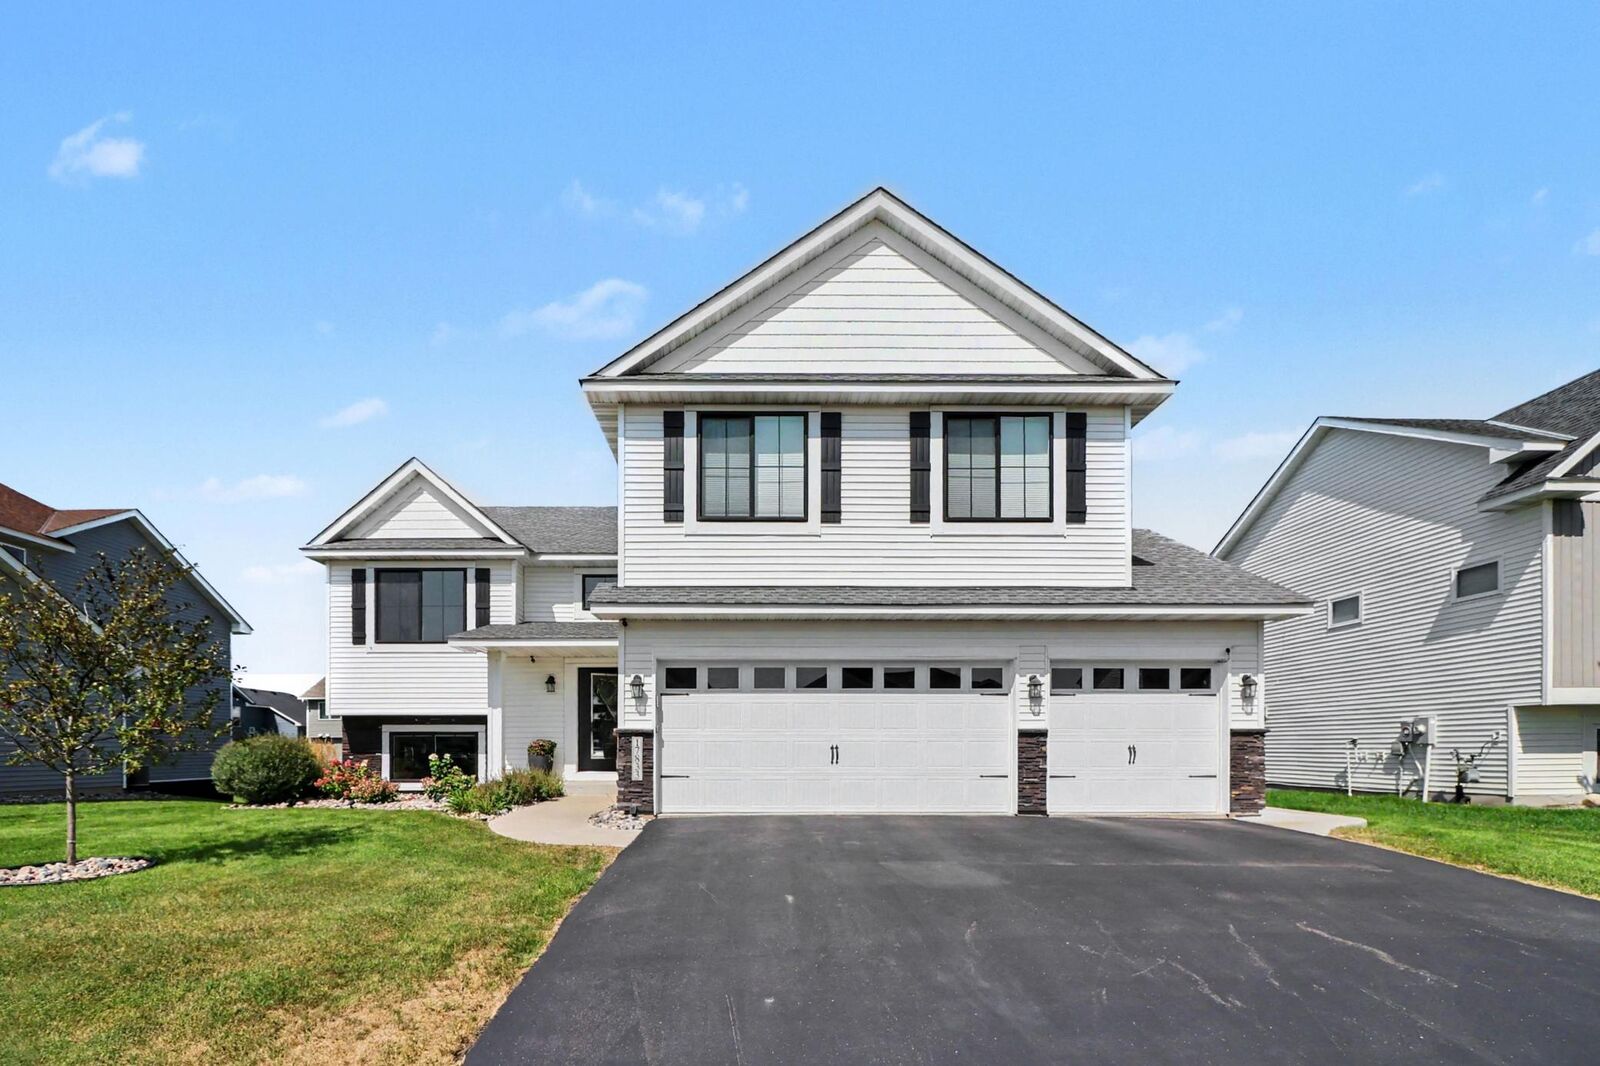
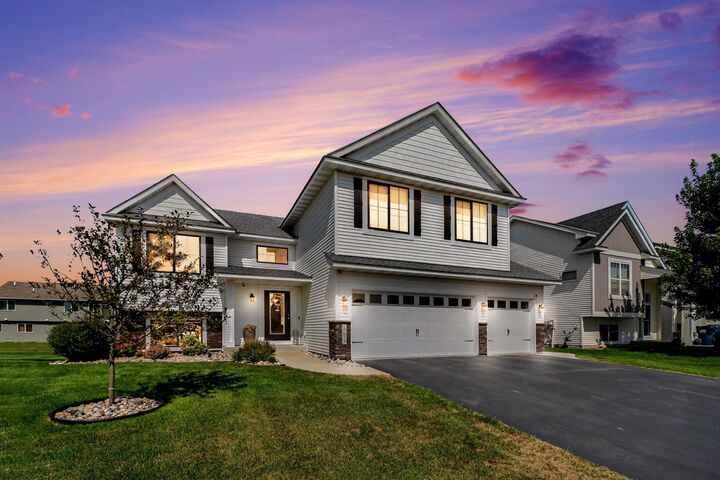
From model-home details, custom primary closet to the updated lighting, expansive living spaces, 3-car garage, maintenance-free deck, fully fenced yard, and the additional five year warranty that the builder has provided, I the upgrades have already been done. Beautifully finished, exceptionally well cared for, and truly move-in ready This is a home you will fall in love with the moment you walk through the door.