
Listing Courtesy of:  NORTHSTAR MLS as distributed by MLS GRID / Listed By: Clarissa Lobo, Coldwell Banker Realty; Razia Akhtar, Southwest Regional
 NORTHSTAR MLS as distributed by MLS GRID / Listed By: Clarissa Lobo, Coldwell Banker Realty; Razia Akhtar, Southwest Regional
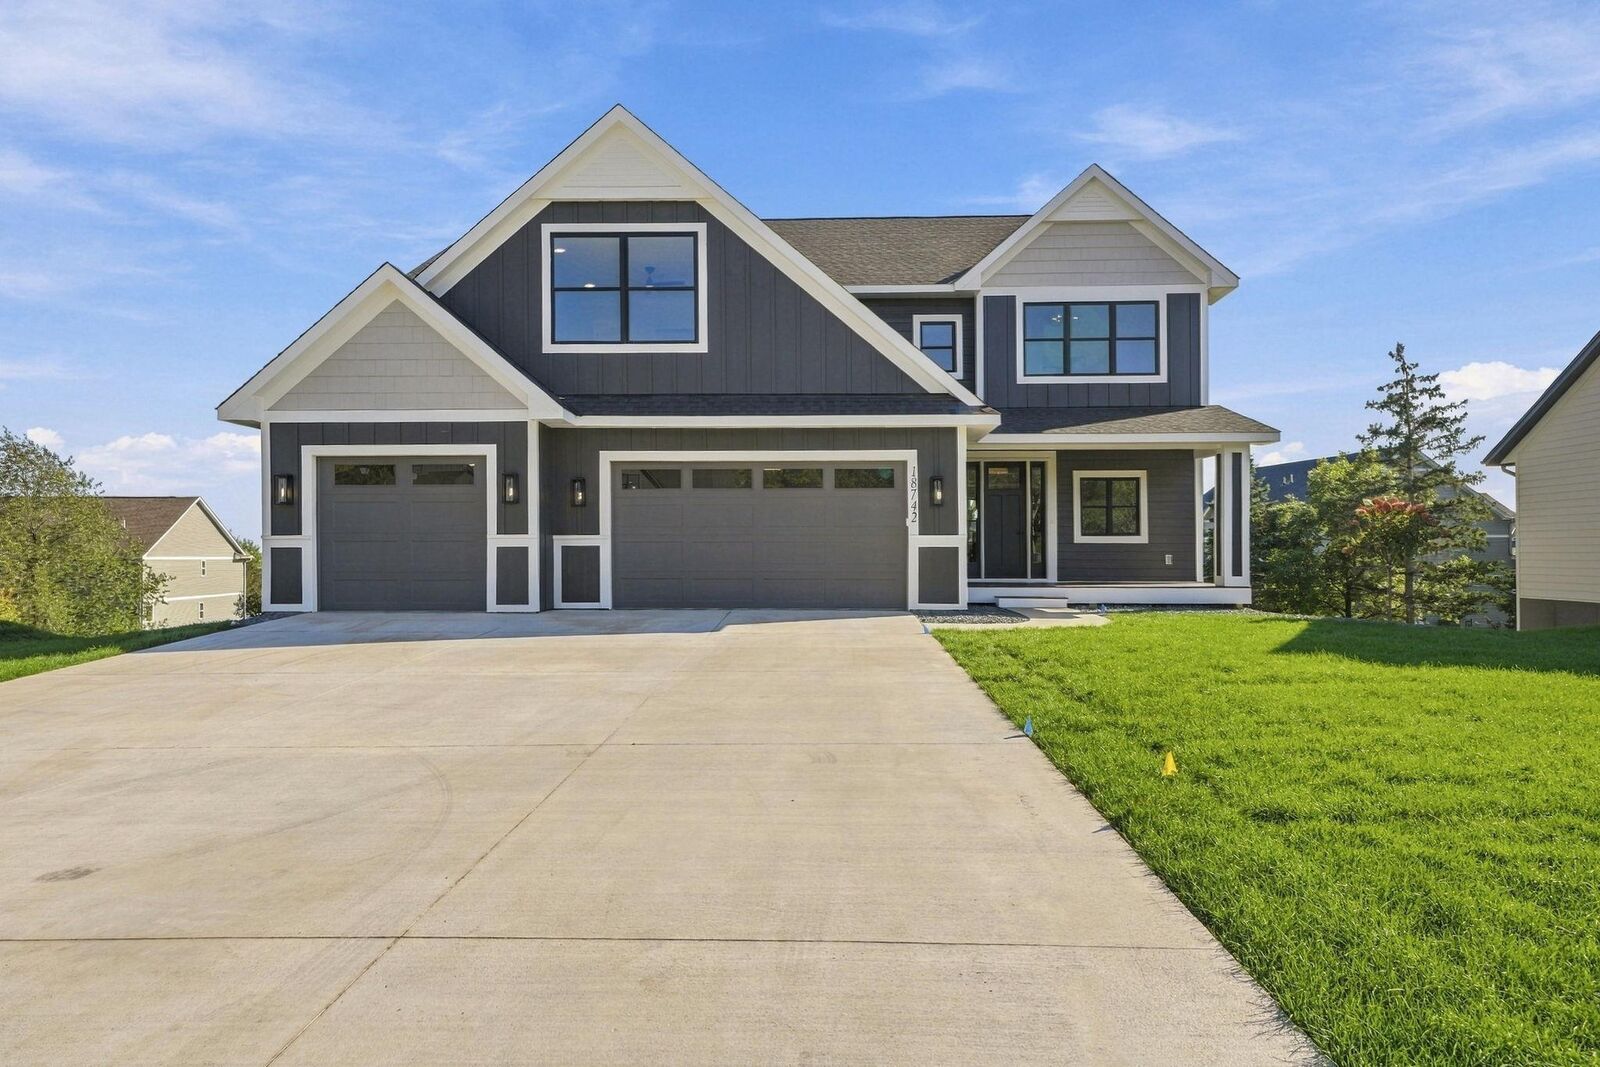
 18742 Jarosite Court Lakeville, MN 55044
Active (2 Days)
$1,449,900 (USD)
OPEN HOUSE TIMES
-
OPENSat, Oct 2411:00 am - 1:00 pm

Description
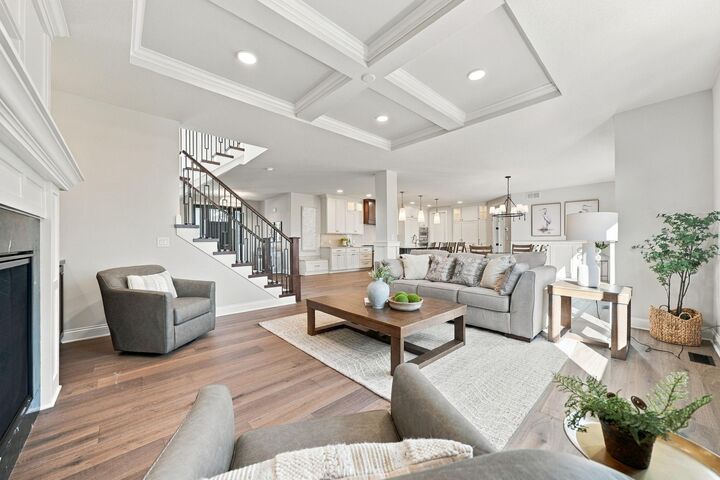
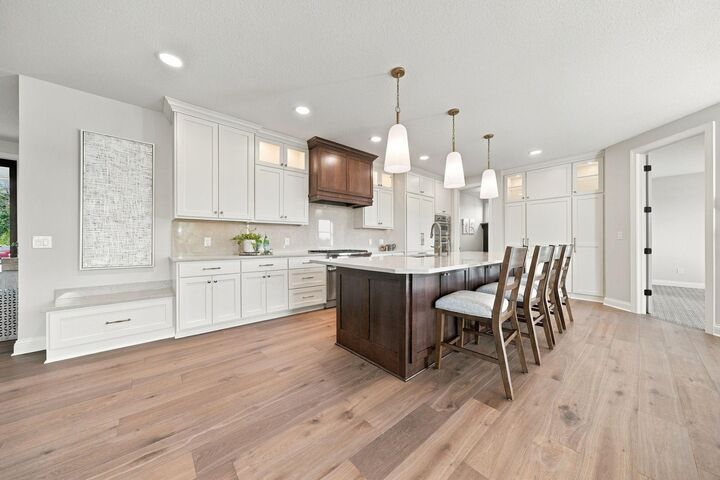
$20,000 for Buyers to use towards Closing Costs or Rate Buy Down or Lower the Price of the Home for Offers made before Oct 31,2026 or 2-1 Buydown Offered through Preferred Lender, call for details.Welcome to 18742 Jarosite Court, an exceptional custom home in Lakeville showcasing timeless design, luxury finishes & impeccable craftsmanship. The Home Features an Awesome Entertainment space in the Basement with a Golf Simulator & First Angulating Residential Golf Course. The main level, upper level and basement features 9' ceilings, engineered hardwood floors, custom millwork, Marvin windows & an impressive great room with custom built-ins and paneled fireplace. Designer kitchen offers custom cabinetry, Thermador appliances, 11' quartz island & hidden walk-in pantry. Spacious primary suite includes tray-vault ceiling, spa-inspired bath with soaking tub & tiled walk-in shower, plus custom-organized walk-in closet. Four upper-level bedrooms, beautifully finished baths & custom closet systems provide exceptional comfort. The walkout lower level is an entertainer's dream with family room, fireplace, wet bar, additional bedroom & bath, plus a dedicated golf simulator room. Enjoy an oversized maintenance-free deck, patio, professional landscaping & elevated views. Heated oversized garage with epoxy flooring completes this extraordinary Castle Gate Construction home.
MLS #:
7087334
7087334
Taxes
$400(2026)
$400(2026)
Lot Size
0.34 acres
0.34 acres
Type
Single-Family Home
Single-Family Home
Year Built
2026
2026
Style
Two
Two
School District
Lakeville
Lakeville
County
Dakota County
Dakota County
Listed By
Clarissa Lobo, Coldwell Banker Realty
Razia Akhtar, Coldwell Banker Realty
Razia Akhtar, Coldwell Banker Realty
Source
NORTHSTAR MLS
Last checked Oct 24 2026 at 2:33 PM GMT+0000
NORTHSTAR MLS
Last checked Oct 24 2026 at 2:33 PM GMT+0000
Bathroom Details
- Full Bathrooms: 3
- 3/4 Bathroom: 1
- Half Bathroom: 1
Interior Features
- Dishwasher
- Range
- Cooktop
- Microwave
- Refrigerator
- Gas Water Heater
- Disposal
- Exhaust Fan
- Humidifier
- Wall Oven
- Air-to-Air Exchanger
- Double Oven
Subdivision
- The Enclave Of Lakeville
Property Features
- Fireplace: 2
Heating and Cooling
- Forced Air
- Humidity Control
- Central Air
Basement Information
- Walkout
- Sump Pump
- Finished
Utility Information
- Sewer: City Sewer/Connected
- Fuel: Natural Gas
Parking
- Attached Garage
- Garage Door Opener
- Concrete
Stories
- 2
Living Area
- 5,404 sqft
Location
Disclaimer: The data relating to real estate for sale on this web site comes in part from the Broker Reciprocity SM Program of the Regional Multiple Listing Service of Minnesota, Inc. Real estate listings held by brokerage firms other than Minnesota Metro are marked with the Broker Reciprocity SM logo or the Broker Reciprocity SM thumbnail logo and detailed information about them includes the name of the listing brokers.Listing broker has attempted to offer accurate data, but buyers are advised to confirm all items.© 2026 Regional Multiple Listing Service of Minnesota, Inc. All rights reserved.
and detailed information about them includes the name of the listing brokers.Listing broker has attempted to offer accurate data, but buyers are advised to confirm all items.© 2026 Regional Multiple Listing Service of Minnesota, Inc. All rights reserved.
Based on information submitted to the MLS GRID as of 10/24/2026 14:33. All data is obtained from various sources and may not have been verified by broker or MLS GRID. Supplied Open House Information is subject to change without notice. All information should be independently reviewed and verified for accuracy. Properties may or may not be listed by the office/agent presenting the information.


