
Listing Courtesy of:  NORTHSTAR MLS as distributed by MLS GRID / Listed By: Katie Niehaus, Coldwell Banker Realty
 NORTHSTAR MLS as distributed by MLS GRID / Listed By: Katie Niehaus, Coldwell Banker Realty
 651 Allen Avenue Little Canada, MN 55117
Coming Soon (1 Days)
$425,000 (USD)
Description
MLS #:
7140201
7140201
Taxes
$5,524(2026)
$5,524(2026)
Lot Size
0.26 acres
0.26 acres
Type
Single-Family Home
Single-Family Home
Year Built
1986
1986
Style
Three Level Split
Three Level Split
School District
Roseville
Roseville
County
Ramsey County
Ramsey County
Listed By
Katie Niehaus, Coldwell Banker Realty
Source
NORTHSTAR MLS
Last checked Sep 9 2026 at 10:29 AM GMT+0000
NORTHSTAR MLS
Last checked Sep 9 2026 at 10:29 AM GMT+0000
Bathroom Details
- Full Bathroom: 1
- 3/4 Bathroom: 1
Interior Features
- Dishwasher
- Range
- Refrigerator
- Washer
- Dryer
- Disposal
- Exhaust Fan
Lot Information
- Corner Lot
- Tree Coverage - Medium
Property Features
- Fireplace: Wood Burning
- Fireplace: 1
Heating and Cooling
- Forced Air
- Central Air
Basement Information
- Walkout
- Full
- Drain Tiled
- Sump Pump
- Storage Space
- Finished
- Daylight/Lookout Windows
- Partially Finished
- Sump Basket
Pool Information
- None
Exterior Features
- Roof: Age 8 Years or Less
- Roof: Asphalt
Utility Information
- Sewer: City Sewer/Connected
- Fuel: Natural Gas
Parking
- Attached Garage
- Garage Door Opener
- Storage
- Electric
- Concrete
Stories
- 3
Living Area
- 2,075 sqft
Location
Disclaimer: The data relating to real estate for sale on this web site comes in part from the Broker Reciprocity SM Program of the Regional Multiple Listing Service of Minnesota, Inc. Real estate listings held by brokerage firms other than Minnesota Metro are marked with the Broker Reciprocity SM logo or the Broker Reciprocity SM thumbnail logo and detailed information about them includes the name of the listing brokers.Listing broker has attempted to offer accurate data, but buyers are advised to confirm all items.© 2026 Regional Multiple Listing Service of Minnesota, Inc. All rights reserved.
and detailed information about them includes the name of the listing brokers.Listing broker has attempted to offer accurate data, but buyers are advised to confirm all items.© 2026 Regional Multiple Listing Service of Minnesota, Inc. All rights reserved.
Based on information submitted to the MLS GRID as of 9/9/2026 10:29. All data is obtained from various sources and may not have been verified by broker or MLS GRID. Supplied Open House Information is subject to change without notice. All information should be independently reviewed and verified for accuracy. Properties may or may not be listed by the office/agent presenting the information.



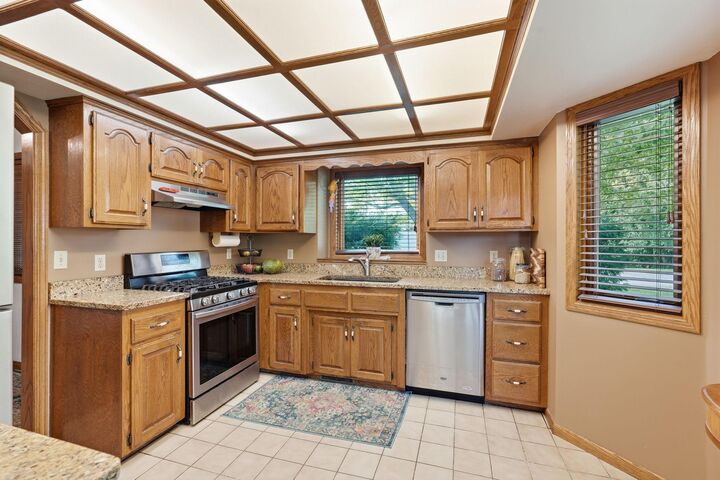
before stepping into the stylish kitchen boasting stainless appliances, granite counters, loads of
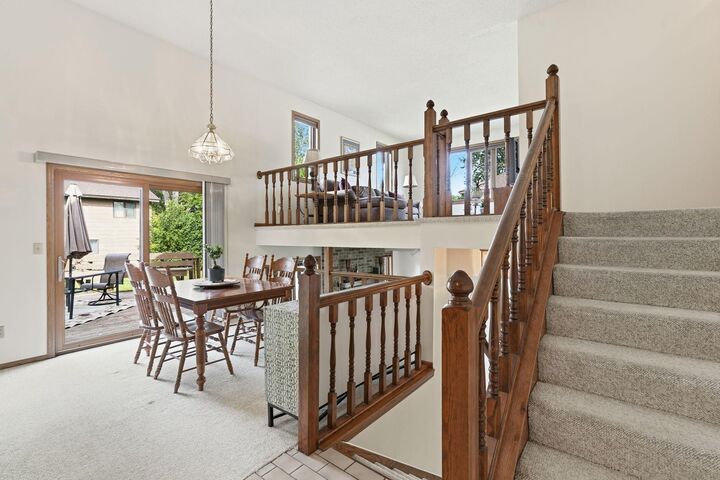
cabinets, and a bay window perfect for an eating nook or coffee/tea bar! The formal DR makes hosting easy while the massive deck provides plenty of space for relaxing or congregating! Not only does the upper level sport a sizable LR, but it also has a huge master suite complete w/WIC (closet organizers too), a 'dry' vanity, and a walk thru master bath w/jacuzzi tub! A second BR completes the upstairs. Moving to the lower level, an expansive family room greets you with its cozy wood FP, walkout patio doors, and massive crawl space perfect for all your storage needs! A roomy laundry area combines with the mechanical room to make laundry anything but a chore and another large BR and ¾ bath rounds out the lower
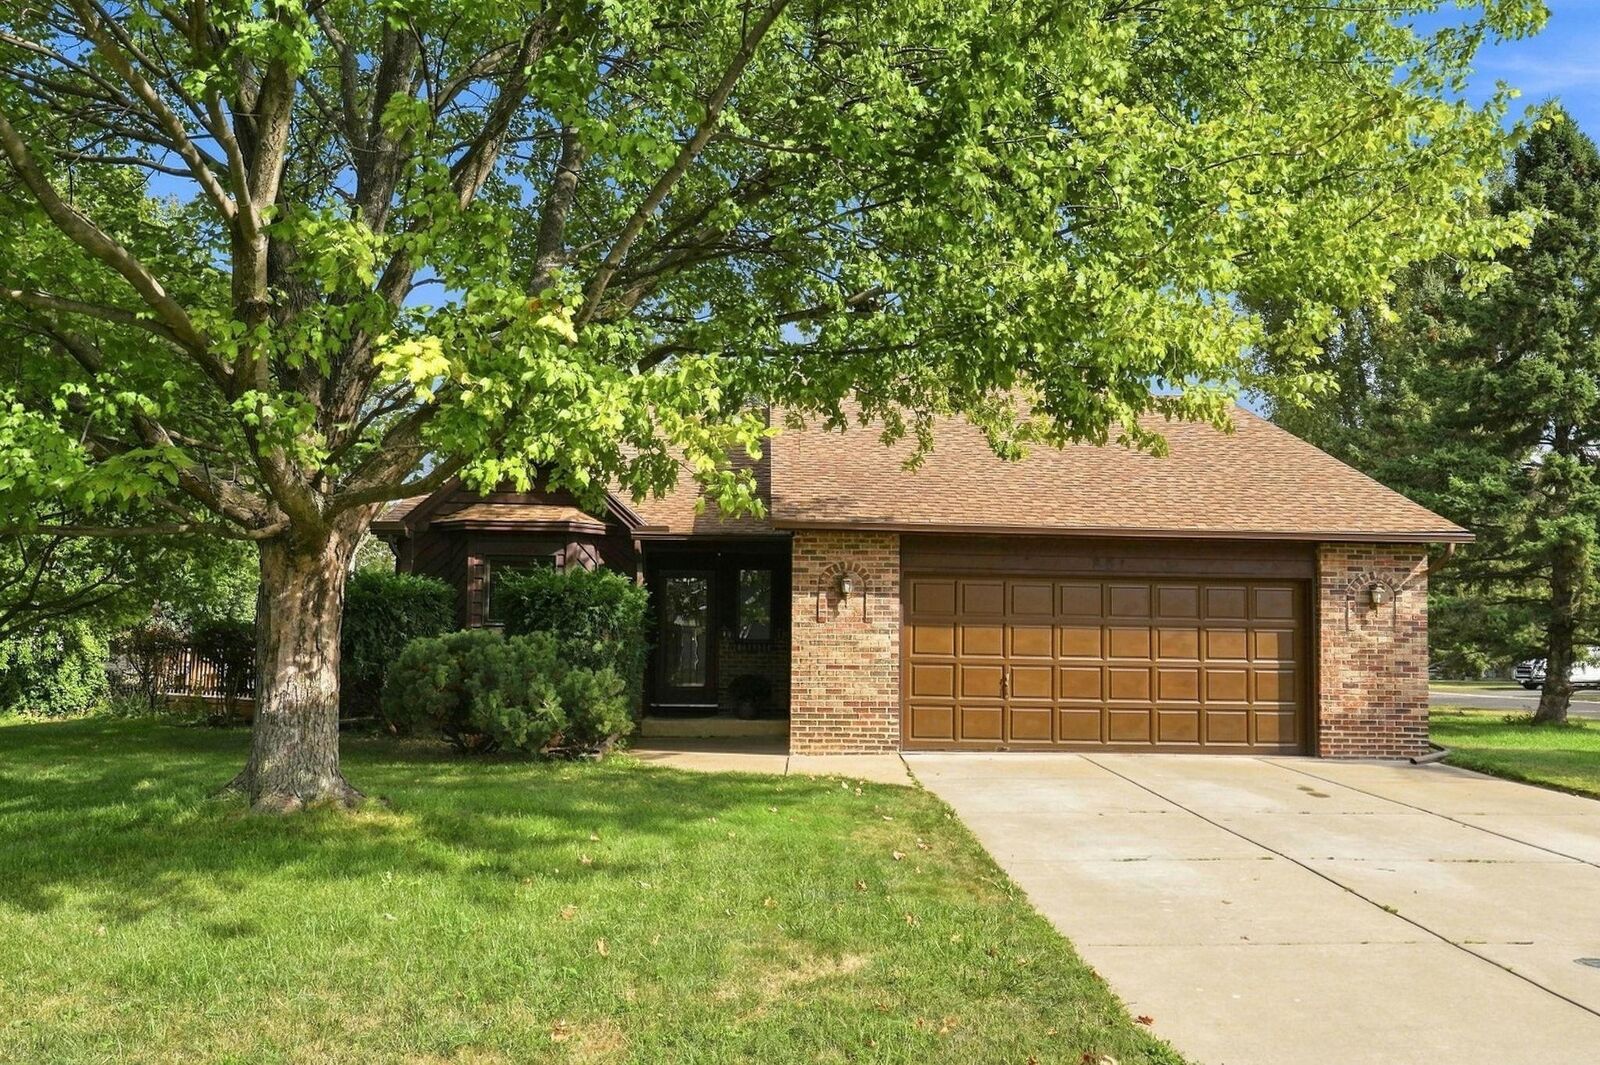
level. As if this wasn't enough, the home boasts newer Marvin Integrity windows and doors throughout in addition to a newer AC, roof, and water heater! The solid redwood garage door & corner lot are the 'cherries on top'! Plus, the home is conveniently located to shopping, parks/walking trails, and main highways making commutes anywhere in the metro super simple. You'll love this home so check it out today!