
Listing Courtesy of:  NORTHSTAR MLS as distributed by MLS GRID / Listed By: Scott Seeley, Coldwell Banker Realty; Michael "Mike" La Velle, Dakota County Eagan
 NORTHSTAR MLS as distributed by MLS GRID / Listed By: Scott Seeley, Coldwell Banker Realty; Michael "Mike" La Velle, Dakota County Eagan
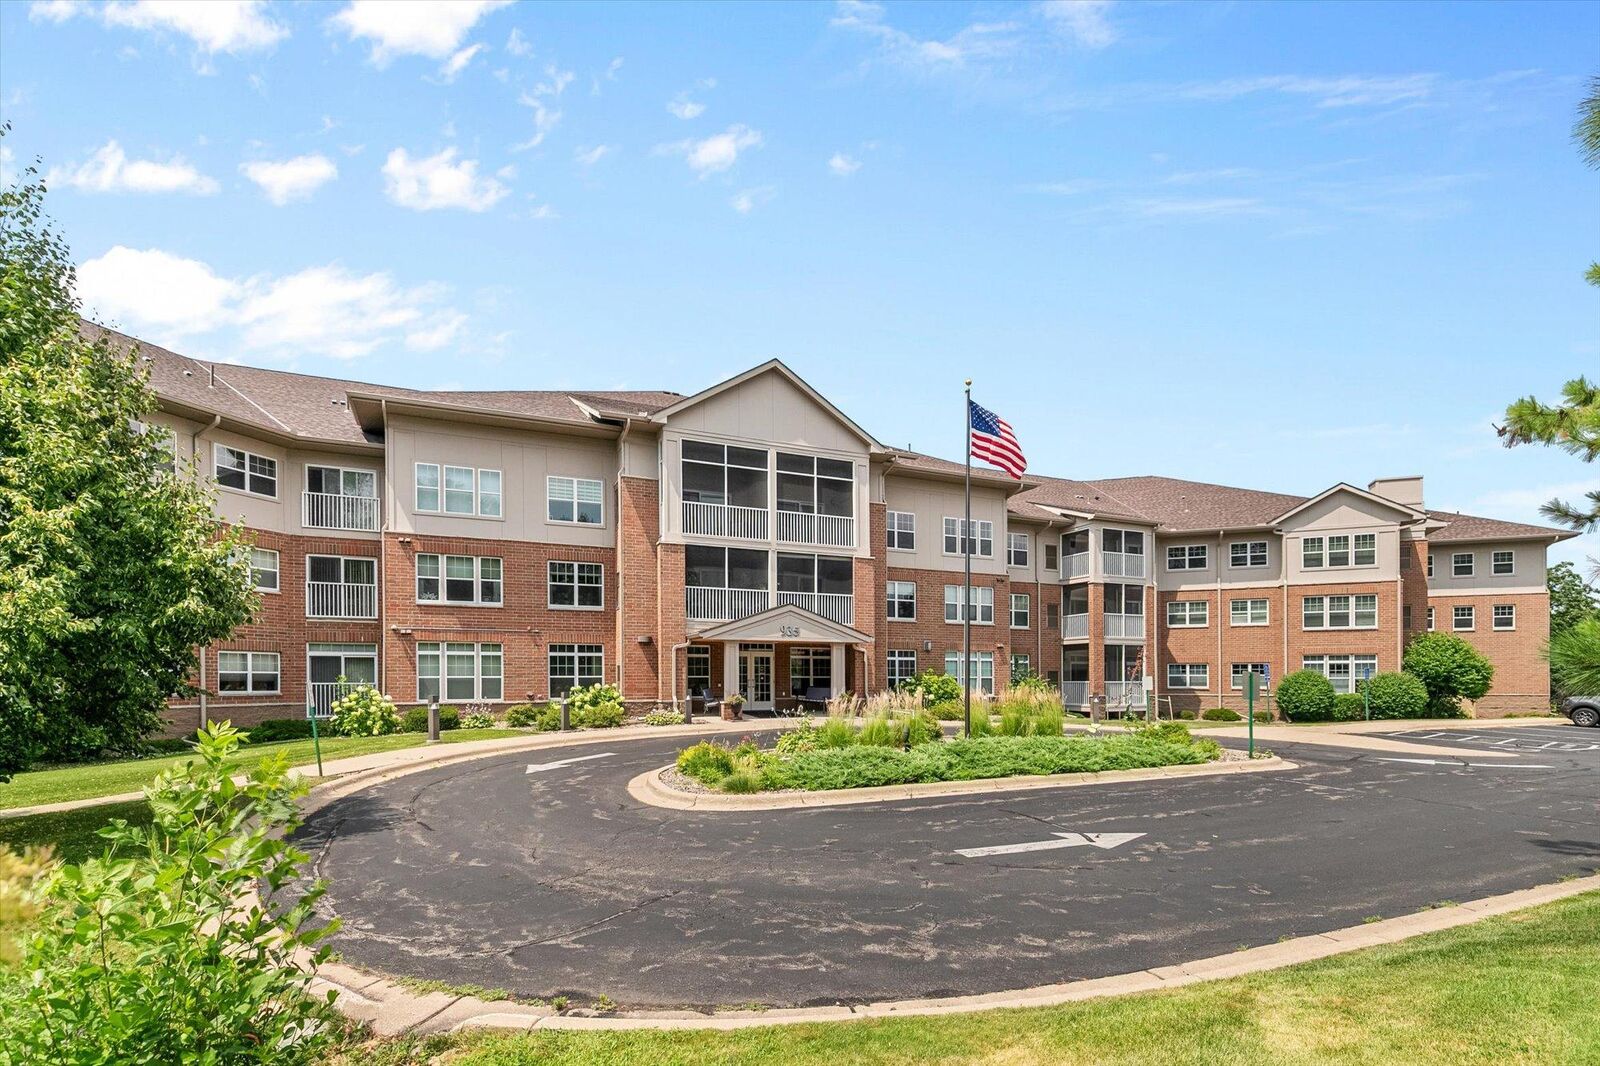
 935 Ferndale Street N 117 Maplewood, MN 55119
Active (1 Days)
$199,900 (USD)
Description
MLS #:
7158311
7158311
Taxes
$3,216(2026)
$3,216(2026)
Type
Single-Family Home
Single-Family Home
Year Built
2006
2006
Style
One
One
School District
North St Paul-Maplewood
North St Paul-Maplewood
County
Ramsey County
Ramsey County
Listed By
Scott Seeley, Coldwell Banker Realty
Michael "Mike" La Velle, Coldwell Banker Realty
Michael "Mike" La Velle, Coldwell Banker Realty
Source
NORTHSTAR MLS
Last checked Oct 12 2026 at 7:21 AM GMT+0000
NORTHSTAR MLS
Last checked Oct 12 2026 at 7:21 AM GMT+0000
Bathroom Details
- Full Bathroom: 1
- 3/4 Bathroom: 1
Interior Features
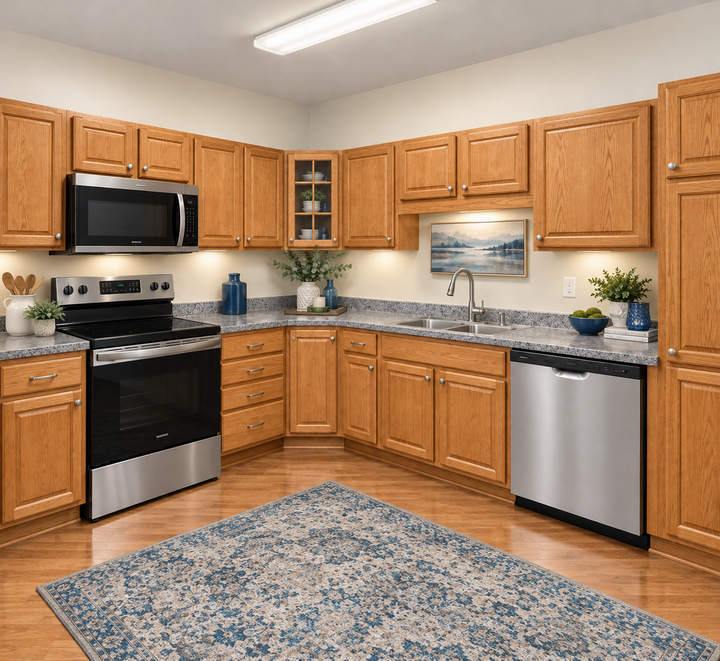
- Dishwasher
- Range
- Refrigerator
- Washer
- Dryer
- Stainless Steel Appliances
Subdivision
- Cic 745 Summerhill Co-Op Of Mplwd
Property Features
- Fireplace: 0
Heating and Cooling
- Forced Air
- Central Air
Pool Information
- None
Homeowners Association Information
- Dues: $1378/Monthly
Exterior Features
- Roof: Age 8 Years or Less
- Roof: Flat
Utility Information
- Sewer: City Sewer/Connected
- Fuel: Natural Gas
Parking
- Heated Garage
- Garage Door Opener
- Unassigned
- Underground
- Shared Garage/Stall
- Parking Garage
Stories
- 1
Living Area
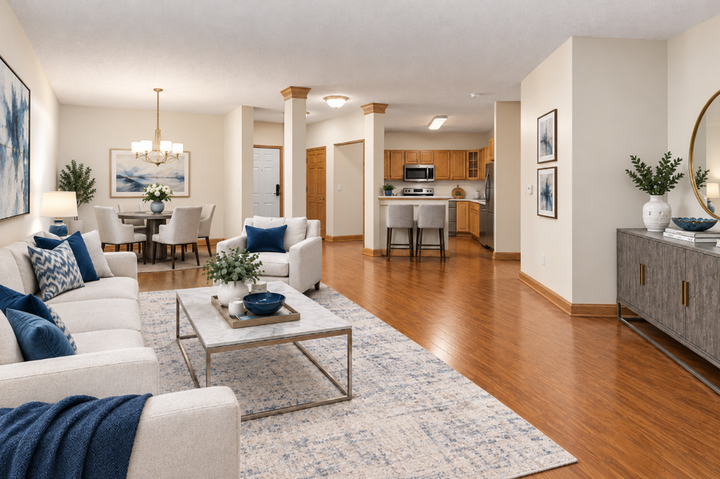
- 1,332 sqft
Location
Disclaimer: The data relating to real estate for sale on this web site comes in part from the Broker Reciprocity SM Program of the Regional Multiple Listing Service of Minnesota, Inc. Real estate listings held by brokerage firms other than Minnesota Metro are marked with the Broker Reciprocity SM logo or the Broker Reciprocity SM thumbnail logo and detailed information about them includes the name of the listing brokers.Listing broker has attempted to offer accurate data, but buyers are advised to confirm all items.© 2026 Regional Multiple Listing Service of Minnesota, Inc. All rights reserved.
and detailed information about them includes the name of the listing brokers.Listing broker has attempted to offer accurate data, but buyers are advised to confirm all items.© 2026 Regional Multiple Listing Service of Minnesota, Inc. All rights reserved.
Based on information submitted to the MLS GRID as of 10/12/2026 07:21. All data is obtained from various sources and may not have been verified by broker or MLS GRID. Supplied Open House Information is subject to change without notice. All information should be independently reviewed and verified for accuracy. Properties may or may not be listed by the office/agent presenting the information.



This beautiful main-level, private-entry residence offers 1,378 square feet of thoughtfully designed living space, featuring 2 bedrooms, 2 bathrooms, and the second-largest floor plan in the building. Fresh paint, new stainless steel appliances, and new flooring—with buyers having the opportunity to select their preferred flooring—bring a fresh, like-new feel to this inviting home.
At Summerhill, homeownership means so much more than owning your own residence. It’s about enjoying a lifestyle filled with opportunities to connect, explore hobbies, stay active, and build lasting friendships. Residents enjoy an impressive array of amenities, including heated underground parking, a convenient car wash, community room, craft room, woodworking shop, library, guest suite, fitness room, and more.
Even better, the affordable monthly payment includes principal, interest, real estate taxes, heat, cable TV, internet, and more—making it easier to enjoy a comfortable, connected lifestyle with fewer separate expenses to manage.
Enjoy the freedom of independent living, the comfort of homeownership, and the advantages of a community designed around you. Summerhill of Maplewood offers the opportunity to live life your way, surrounded by neighbors, amenities, and possibilities.