
Listing Courtesy of:  NORTHSTAR MLS as distributed by MLS GRID / Listed By: Nancy Walker, Coldwell Banker Realty
 NORTHSTAR MLS as distributed by MLS GRID / Listed By: Nancy Walker, Coldwell Banker Realty
 1838 Pierce Street NE Minneapolis, MN 55418
Active
$325,000 (USD)
OPEN HOUSE TIMES
-
OPENSat, Jul 181:00 pm - 3:00 pm
-
OPENSun, Jul 192:00 pm - 4:00 pm
Description
MLS #:
7110319
7110319
Taxes
$4,395(2026)
$4,395(2026)
Lot Size
5,227 SQFT
5,227 SQFT
Type
Single-Family Home
Single-Family Home
Year Built
1900
1900
Style
Two
Two
School District
Minneapolis
Minneapolis
County
Hennepin County
Hennepin County
Listed By
Nancy Walker, Coldwell Banker Realty
Source
NORTHSTAR MLS
Last checked Jul 17 2026 at 7:34 PM GMT+0000
NORTHSTAR MLS
Last checked Jul 17 2026 at 7:34 PM GMT+0000
Bathroom Details
- Full Bathroom: 1
- 3/4 Bathroom: 1
Interior Features
- Dishwasher
- Range
- Refrigerator
- Washer
- Dryer
- Gas Water Heater
Subdivision
- Lincoln Street Sup East Side Add
Lot Information
- Tree Coverage - Medium
- Public Transit (W/In 6 Blks)
Property Features
- Fireplace: Living Room
- Fireplace: Wood Burning
- Fireplace: 1
Heating and Cooling
- Forced Air
- Window Unit(s)
Basement Information
- Full
- Unfinished
- Storage Space
- Daylight/Lookout Windows
Pool Information
- None
Exterior Features
- Roof: Age Over 8 Years
- Roof: Pitched
- Roof: Asphalt
Utility Information
- Sewer: City Sewer/Connected
- Fuel: Natural Gas
Parking
- Detached Garage
- No Int Access to Dwelling
- Gravel
Stories
- 2
Living Area
- 1,505 sqft
Location
Disclaimer: The data relating to real estate for sale on this web site comes in part from the Broker Reciprocity SM Program of the Regional Multiple Listing Service of Minnesota, Inc. Real estate listings held by brokerage firms other than Minnesota Metro are marked with the Broker Reciprocity SM logo or the Broker Reciprocity SM thumbnail logo and detailed information about them includes the name of the listing brokers.Listing broker has attempted to offer accurate data, but buyers are advised to confirm all items.© 2026 Regional Multiple Listing Service of Minnesota, Inc. All rights reserved.
and detailed information about them includes the name of the listing brokers.Listing broker has attempted to offer accurate data, but buyers are advised to confirm all items.© 2026 Regional Multiple Listing Service of Minnesota, Inc. All rights reserved.
Based on information submitted to the MLS GRID as of 7/17/2026 19:34. All data is obtained from various sources and may not have been verified by broker or MLS GRID. Supplied Open House Information is subject to change without notice. All information should be independently reviewed and verified for accuracy. Properties may or may not be listed by the office/agent presenting the information.



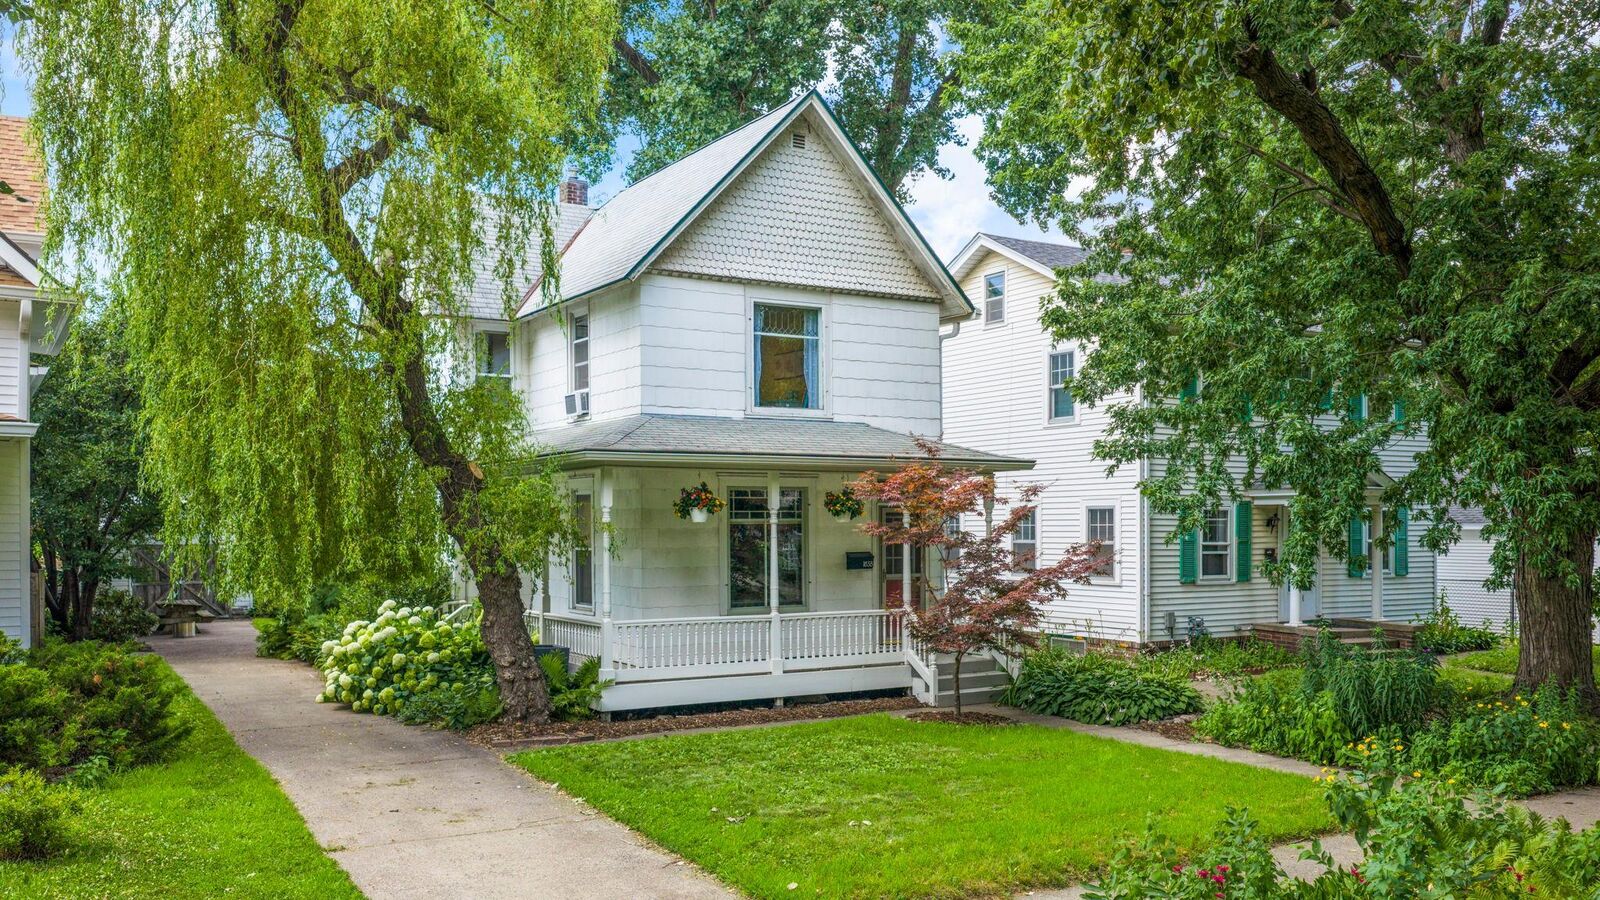
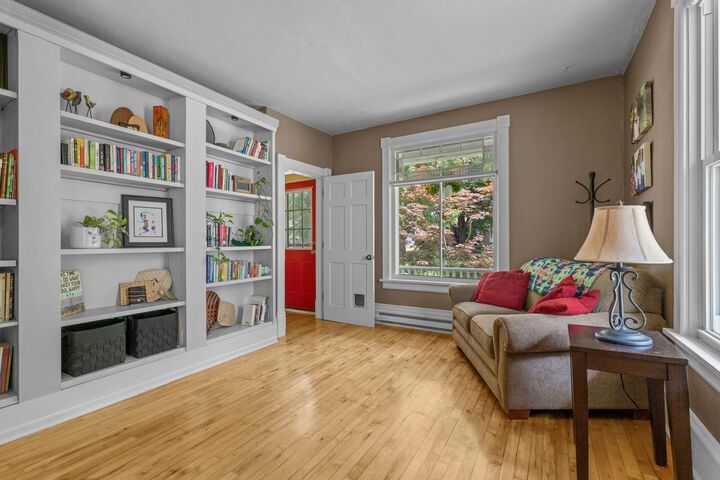
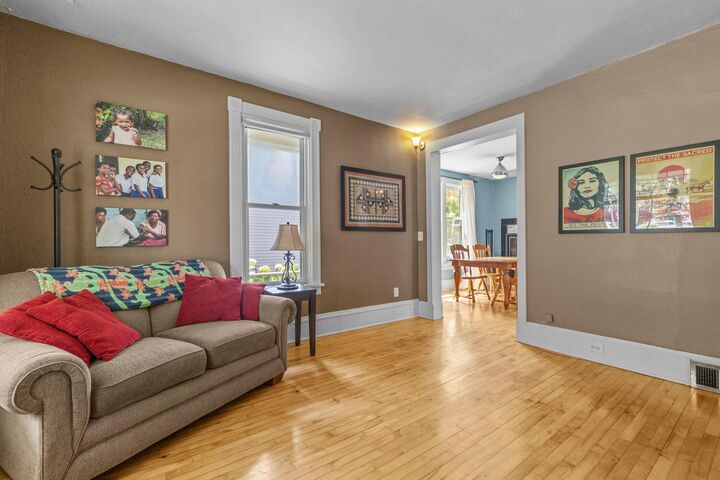
Woodburning fireplace in dining room! Spacious country kitchen is open to dining and family room…spot to have a cup of coffee or pass through some popcorn, plenty of cupboards and counterspace, beverage and full-sized refrigerators, and an awesome 4x4 pantry! Charming 3/4 bath conveniently located off kitchen, too! Upper level offers a flex/loft space, full updated cool ceramic bath, and spacious bedroom with views of the large Japanese Maple in the front yard. Owner’s bedroom is great! Nice space for furniture, plus an additional 14x6 walk-in closet with full wall custom built-in storage. There is another closet space near the door to the nice 2nd floor deck/balcony!
Great spot to BBQ or relax on the rear deck with access off kitchen. Cherry trees, raised garden beds, rain barrel, perennials…it’s a bit of an oasis and attractive to wildlife! Feels so private and special. One car garage is best used for lawn items, bikes, canoes/kayaks…but is large enough for one car. Location is so attractive, too…parks, trails, local shops, and restaurants. Come for a visit…we think you’ll be charmed!