
Listing Courtesy of:  NORTHSTAR MLS as distributed by MLS GRID / Listed By: Jonathan Ness, Coldwell Banker Realty; Susan "Sue" Westerman, Minneapolis Lakes
 NORTHSTAR MLS as distributed by MLS GRID / Listed By: Jonathan Ness, Coldwell Banker Realty; Susan "Sue" Westerman, Minneapolis Lakes
2211 Kenwood Parkway Minneapolis, MN 55405
Coming Soon
$1,250,000 (USD)
OPEN HOUSE TIMES
-
OPENTue, Nov 1011:00 am - 1:00 pm
Description
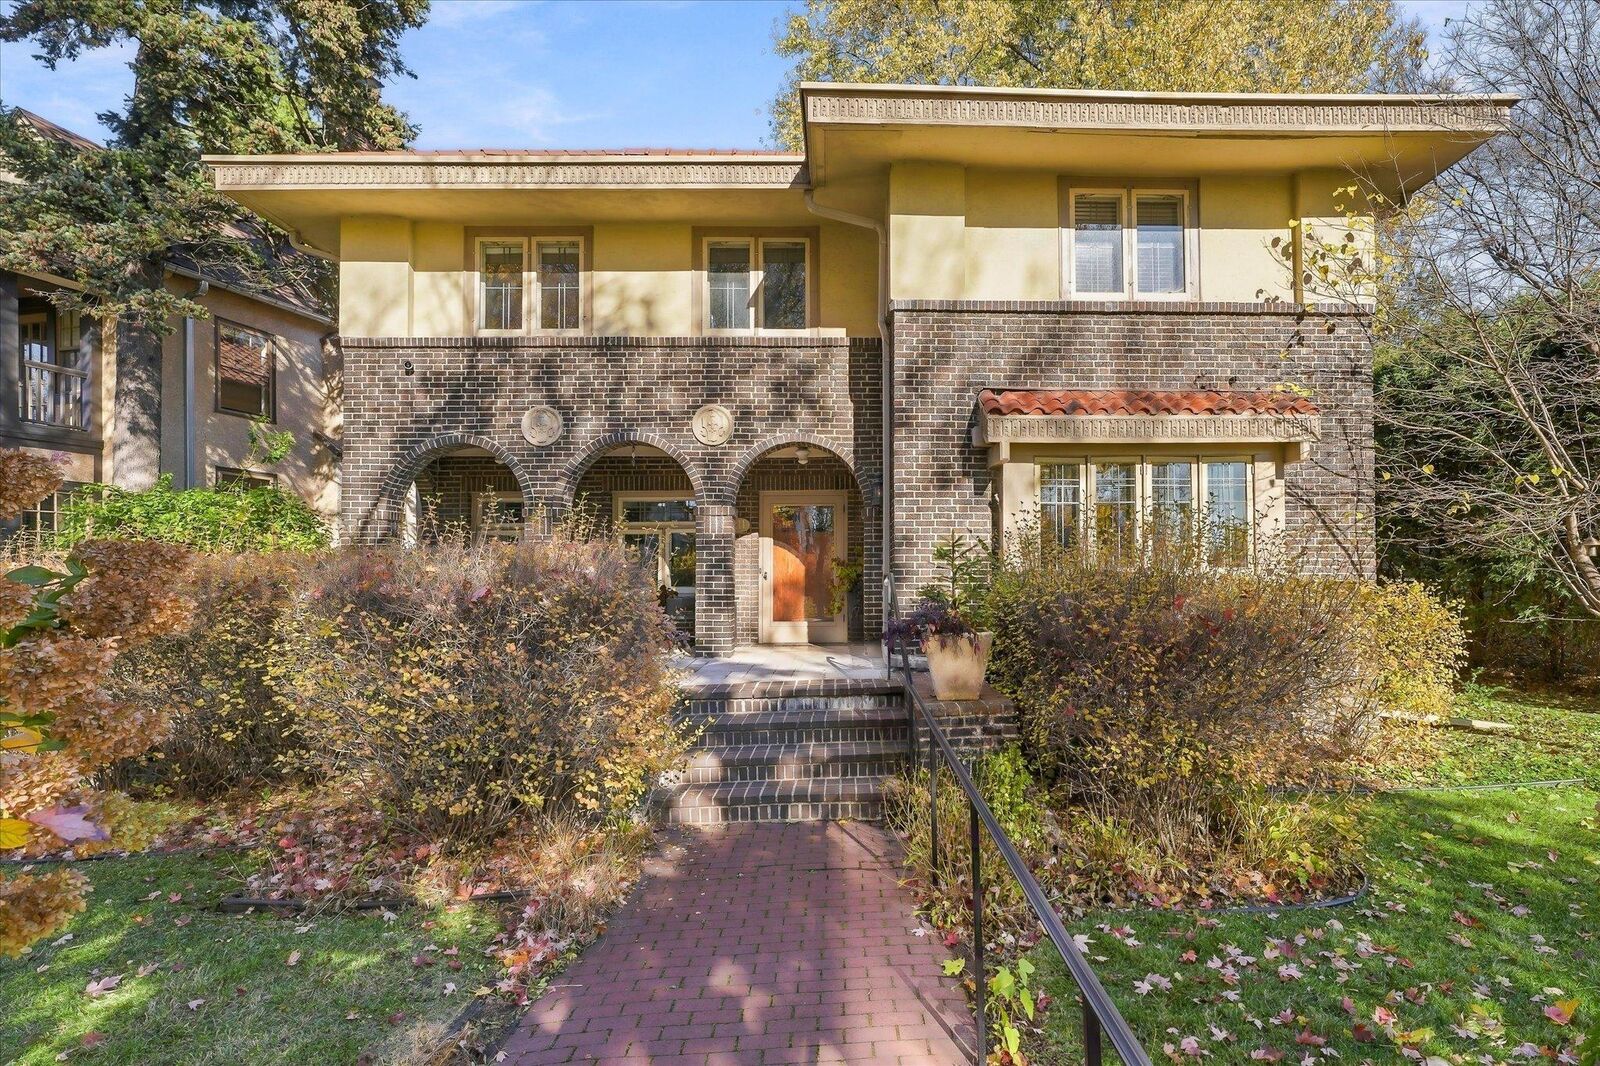
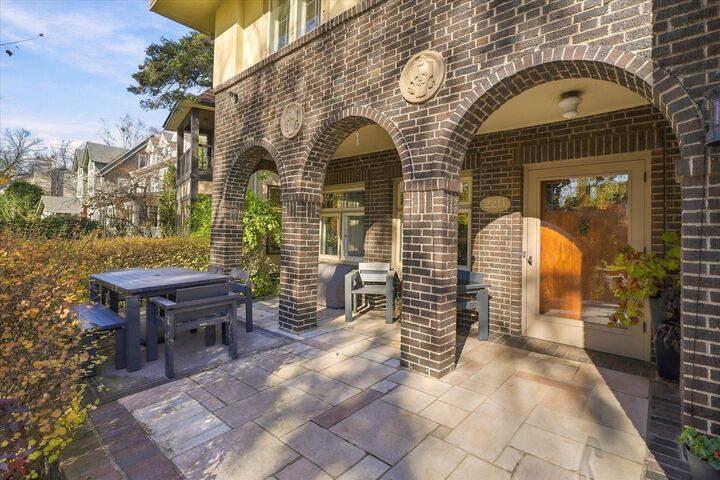
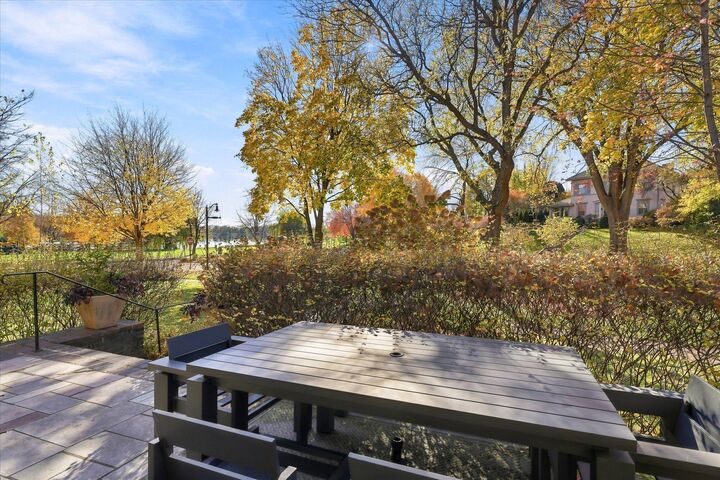
Rare opportunity to enjoy breathtaking Lake of the Isles views from a beautifully restored Arts & Crafts residence home on coveted Kenwood Parkway. This exceptional 4-bedroom, 4-bath home blends timeless architectural character with thoughtfully curated updates. Enjoy a private front porch and patio overlooking the lake, creating the perfect setting for morning coffee or evening sunsets. Main level features a spacious living room and formal dining room, both with lake views. A thoughtfully designed chef's kitchen is equipped with a 6-burner Wolf range, Sub-Zero refrigerator, wall oven, soapstone perimeter countertops, walnut slab center island, informal dining area, and in-floor heating. Kitchen overlooks the private backyard with extensive perennial gardens. A comfortable main-floor family room provides additional gathering space. Upstairs, you'll find four generous bedrooms, including a luxurious owner's suite with a private bath and oversized walk-in closet/sitting room. The lower level offers a large family room, half bath, separate laundry room and tons of storage. Exceptional location just steps from Lake of the Isles, walking and biking trails, The Kenwood Restaurant, Kenwood Elementary, Whole Foods, Kowalski's, neighborhood coffee shops, and more. Check it out!
MLS #:
7169014
7169014
Taxes
$21,287(2026)
$21,287(2026)
Type
Single-Family Home
Single-Family Home
Year Built
1918
1918
Style
Two
Two
School District
Minneapolis
Minneapolis
County
Hennepin County
Hennepin County
Listed By
Jonathan Ness, Coldwell Banker Realty
Susan "Sue" Westerman, Coldwell Banker Realty
Susan "Sue" Westerman, Coldwell Banker Realty
Source
NORTHSTAR MLS
Last checked Nov 9 2026 at 9:30 PM GMT+0000
NORTHSTAR MLS
Last checked Nov 9 2026 at 9:30 PM GMT+0000
Bathroom Details
- Full Bathrooms: 2
- Half Bathrooms: 2
Interior Features
- Dishwasher
- Range
- Microwave
- Washer
- Dryer
- Gas Water Heater
- Disposal
- Exhaust Fan
- Wall Oven
- Stainless Steel Appliances
Subdivision
- Kenwood Rgt
Lot Information
- Tree Coverage - Medium
Property Features
- Fireplace: Wood Burning
- Fireplace: 2
Heating and Cooling
- Boiler
- In-Floor Heating
- Zoned
- Radiator
- Central Air
Basement Information
- Partially Finished
- Block
Exterior Features
- Roof: Tile
Utility Information
- Sewer: City Sewer/Connected
- Fuel: Natural Gas
Parking
- Garage Door Opener
- Detached Garage
Stories
- 2
Living Area
- 3,349 sqft
Location
Disclaimer: The data relating to real estate for sale on this web site comes in part from the Broker Reciprocity SM Program of the Regional Multiple Listing Service of Minnesota, Inc. Real estate listings held by brokerage firms other than Minnesota Metro are marked with the Broker Reciprocity SM logo or the Broker Reciprocity SM thumbnail logo and detailed information about them includes the name of the listing brokers.Listing broker has attempted to offer accurate data, but buyers are advised to confirm all items.© 2026 Regional Multiple Listing Service of Minnesota, Inc. All rights reserved.
and detailed information about them includes the name of the listing brokers.Listing broker has attempted to offer accurate data, but buyers are advised to confirm all items.© 2026 Regional Multiple Listing Service of Minnesota, Inc. All rights reserved.
Based on information submitted to the MLS GRID as of 11/9/2026 21:30. All data is obtained from various sources and may not have been verified by broker or MLS GRID. Supplied Open House Information is subject to change without notice. All information should be independently reviewed and verified for accuracy. Properties may or may not be listed by the office/agent presenting the information.


