
Listing Courtesy of:  NORTHSTAR MLS as distributed by MLS GRID / Listed By: Bhavani Arimilli, Coldwell Banker Realty
 NORTHSTAR MLS as distributed by MLS GRID / Listed By: Bhavani Arimilli, Coldwell Banker Realty
3011 W 45th Street Minneapolis, MN 55410
Coming Soon
$775,000 (USD)
Description
MLS #:
7166391
7166391
Taxes
$9,996(2026)
$9,996(2026)
Lot Size
3,485 SQFT
3,485 SQFT
Type
Single-Family Home
Single-Family Home
Year Built
1915
1915
Style
One and One Half
One and One Half
School District
Minneapolis
Minneapolis
County
Hennepin County
Hennepin County
Listed By
Bhavani Arimilli, Coldwell Banker Realty
Source
NORTHSTAR MLS
Last checked Oct 29 2026 at 7:45 AM GMT+0000
NORTHSTAR MLS
Last checked Oct 29 2026 at 7:45 AM GMT+0000
Bathroom Details
- Full Bathroom: 1
- 3/4 Bathroom: 1
- Half Bathroom: 1
Interior Features
- Dishwasher
- Range
- Microwave
- Refrigerator
- Washer
- Dryer
- Gas Water Heater
- Disposal
Subdivision
- Second Div Of Remington Park
Property Features
- Fireplace: Living Room
- Fireplace: 1
- Fireplace: Gas
Heating and Cooling
- Forced Air
- Central Air
Basement Information
- Finished
- Egress Window(s)
Exterior Features
- Roof: Age Over 8 Years
- Roof: Asphalt
Utility Information
- Sewer: City Sewer/Connected
- Fuel: Natural Gas
Parking
- Garage Door Opener
- Detached Garage
- Concrete
Stories
- 1
Living Area
- 2,255 sqft
Location
Disclaimer: The data relating to real estate for sale on this web site comes in part from the Broker Reciprocity SM Program of the Regional Multiple Listing Service of Minnesota, Inc. Real estate listings held by brokerage firms other than Minnesota Metro are marked with the Broker Reciprocity SM logo or the Broker Reciprocity SM thumbnail logo and detailed information about them includes the name of the listing brokers.Listing broker has attempted to offer accurate data, but buyers are advised to confirm all items.© 2026 Regional Multiple Listing Service of Minnesota, Inc. All rights reserved.
and detailed information about them includes the name of the listing brokers.Listing broker has attempted to offer accurate data, but buyers are advised to confirm all items.© 2026 Regional Multiple Listing Service of Minnesota, Inc. All rights reserved.
Based on information submitted to the MLS GRID as of 10/29/2026 07:45. All data is obtained from various sources and may not have been verified by broker or MLS GRID. Supplied Open House Information is subject to change without notice. All information should be independently reviewed and verified for accuracy. Properties may or may not be listed by the office/agent presenting the information.



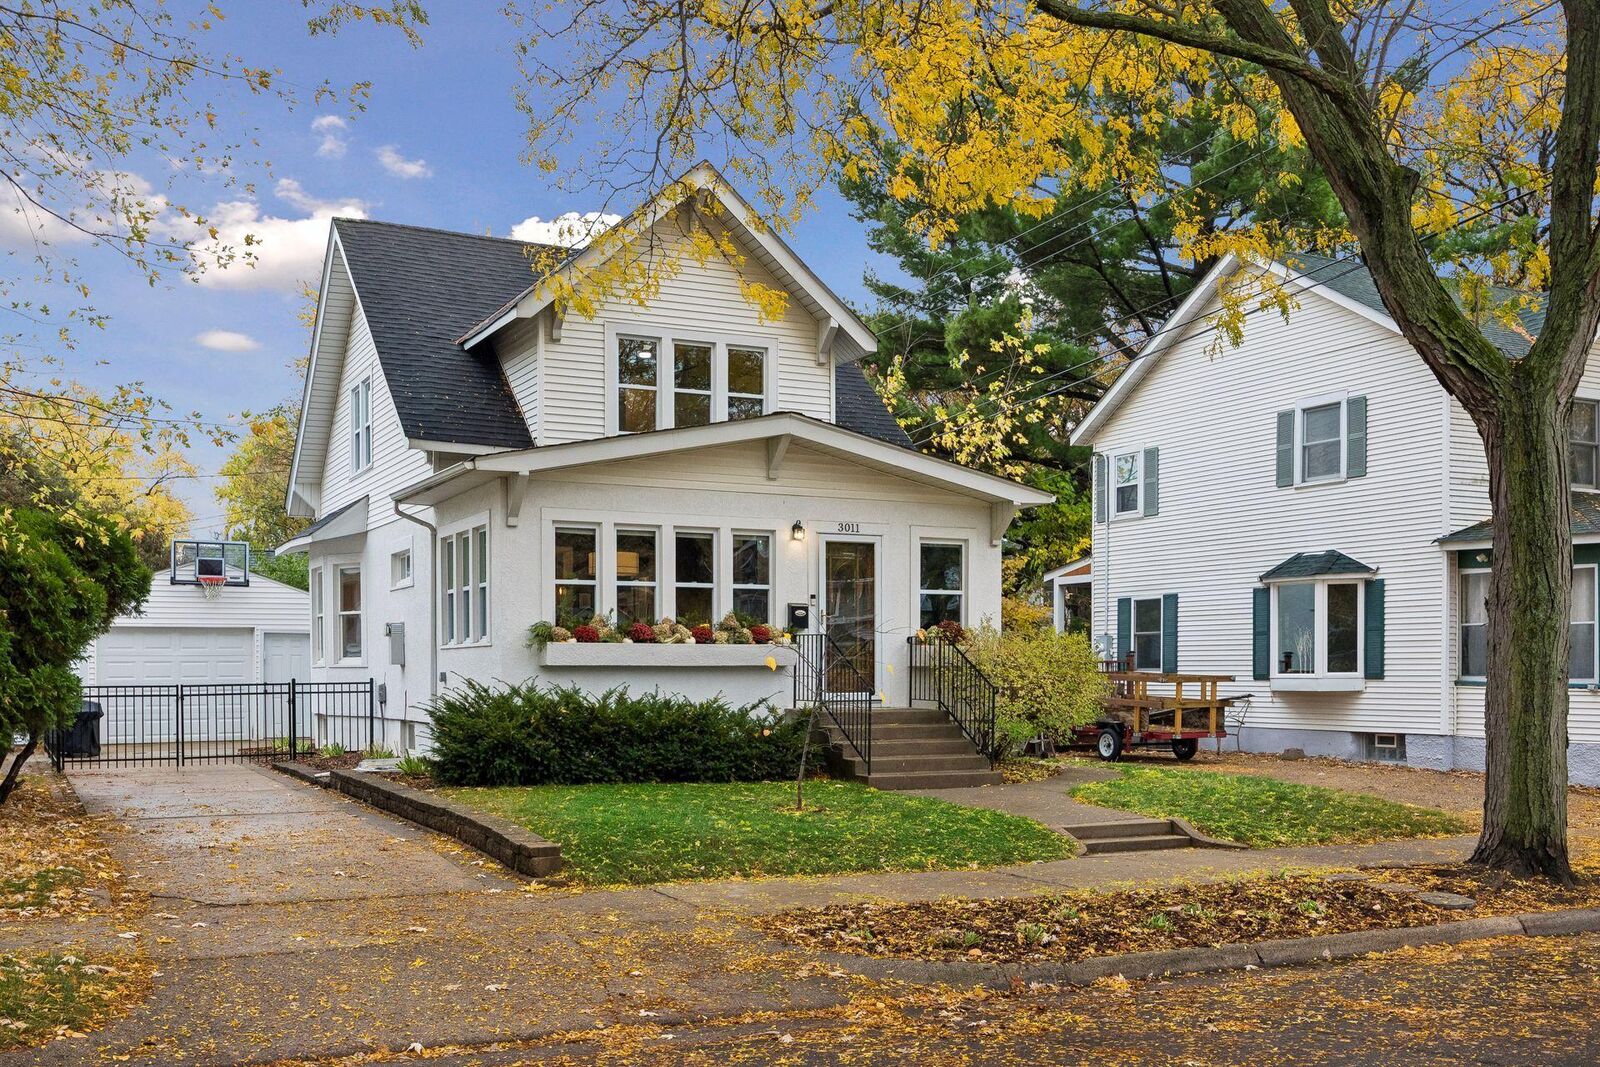
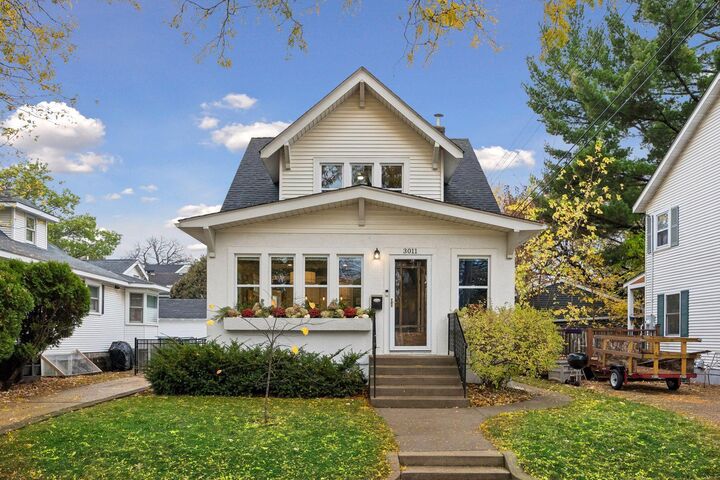
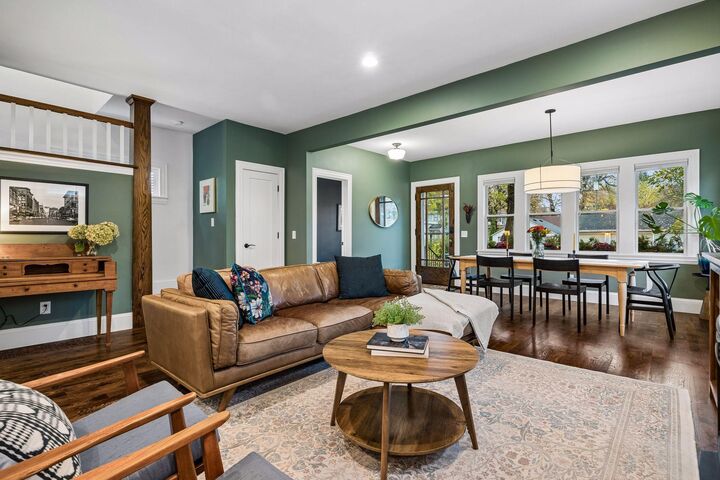
Linden Hills home has it all! Boasting four bedrooms, with three upstairs, a bathroom on each level, and a finished lower level -- this home lives larger than it looks. The main level features an open layout
filled with natural light, and flexible spaces to suit a variety of needs. The spacious and inviting lower level expands your living options with a generous family room, additional fourth bedroom, and a ¾ bath.
Thoughtful updates made by the current owners include new flooring in LL family room (2026), custom built-in cabinetry in LR (2025), gas stove fireplace (2024), metal fencing (2024), sewer line repair (2024),
dishwasher (2024), and range hood (2023). Enjoy the best of Linden Hills living with restaurants, coffee
shops, and local shops just a short stroll away. The unbeatable location also offers convenient access to the sought-after 44th & France, 50th & France, and 50th & Xerxes districts. Outdoor enthusiasts will
relish having bike and walking trails, tennis courts, beaches, paddleboarding, and sailing all within blocks. Charming, versatile, and ideally situated, this turn-key home is ready to welcome you!