
Listing Courtesy of:  NORTHSTAR MLS as distributed by MLS GRID / Listed By: Ryan Platzke, Coldwell Banker Realty
 NORTHSTAR MLS as distributed by MLS GRID / Listed By: Ryan Platzke, Coldwell Banker Realty
18600 Ridgewood Road Minnetonka, MN 55391
Active (1 Days)
$1,300,000 (USD)

Description
MLS #:
7162095
7162095
Taxes
$16,974(2026)
$16,974(2026)
Lot Size
0.66 acres
0.66 acres
Type
Single-Family Home
Single-Family Home
Year Built
2006
2006
Style
Two
Two
School District
Minnetonka
Minnetonka
County
Hennepin County
Hennepin County
Listed By
Ryan Platzke, Coldwell Banker Realty
Source
NORTHSTAR MLS
Last checked Oct 22 2026 at 10:52 AM GMT+0000
NORTHSTAR MLS
Last checked Oct 22 2026 at 10:52 AM GMT+0000
Bathroom Details
- Full Bathrooms: 2
- 3/4 Bathrooms: 2
Interior Features
- Dishwasher
- Range
- Microwave
- Refrigerator
- Washer
- Dryer
- Water Softener Owned
- Disposal
- Exhaust Fan
- Humidifier
- Air-to-Air Exchanger
- Stainless Steel Appliances
- Chandelier
Subdivision
- Windwoods
Lot Information
- Irregular Lot
- Tree Coverage - Heavy
Property Features
- Fireplace: Living Room
- Fireplace: 1
- Fireplace: Gas
- Fireplace: Two Sided
Heating and Cooling
- Forced Air
- In-Floor Heating
- Fireplace(s)
- Central Air
Basement Information
- Walkout
- Full
- Drain Tiled
- Sump Pump
- Storage Space
- Finished
- Daylight/Lookout Windows
- In-Floor Heat
Pool Information
- None
Exterior Features
- Roof: Age Over 8 Years
- Roof: Asphalt
Utility Information
- Sewer: City Sewer/Connected
- Fuel: Natural Gas
Parking
- Attached Garage
- Insulated Garage
- Heated Garage
- Garage Door Opener
- Storage
- Multiple Garages
- Concrete
- Tuckunder Garage
Stories
- 2
Living Area
- 5,656 sqft
Location
Disclaimer: The data relating to real estate for sale on this web site comes in part from the Broker Reciprocity SM Program of the Regional Multiple Listing Service of Minnesota, Inc. Real estate listings held by brokerage firms other than Minnesota Metro are marked with the Broker Reciprocity SM logo or the Broker Reciprocity SM thumbnail logo and detailed information about them includes the name of the listing brokers.Listing broker has attempted to offer accurate data, but buyers are advised to confirm all items.© 2026 Regional Multiple Listing Service of Minnesota, Inc. All rights reserved.
and detailed information about them includes the name of the listing brokers.Listing broker has attempted to offer accurate data, but buyers are advised to confirm all items.© 2026 Regional Multiple Listing Service of Minnesota, Inc. All rights reserved.
Based on information submitted to the MLS GRID as of 10/22/2026 10:52. All data is obtained from various sources and may not have been verified by broker or MLS GRID. Supplied Open House Information is subject to change without notice. All information should be independently reviewed and verified for accuracy. Properties may or may not be listed by the office/agent presenting the information.



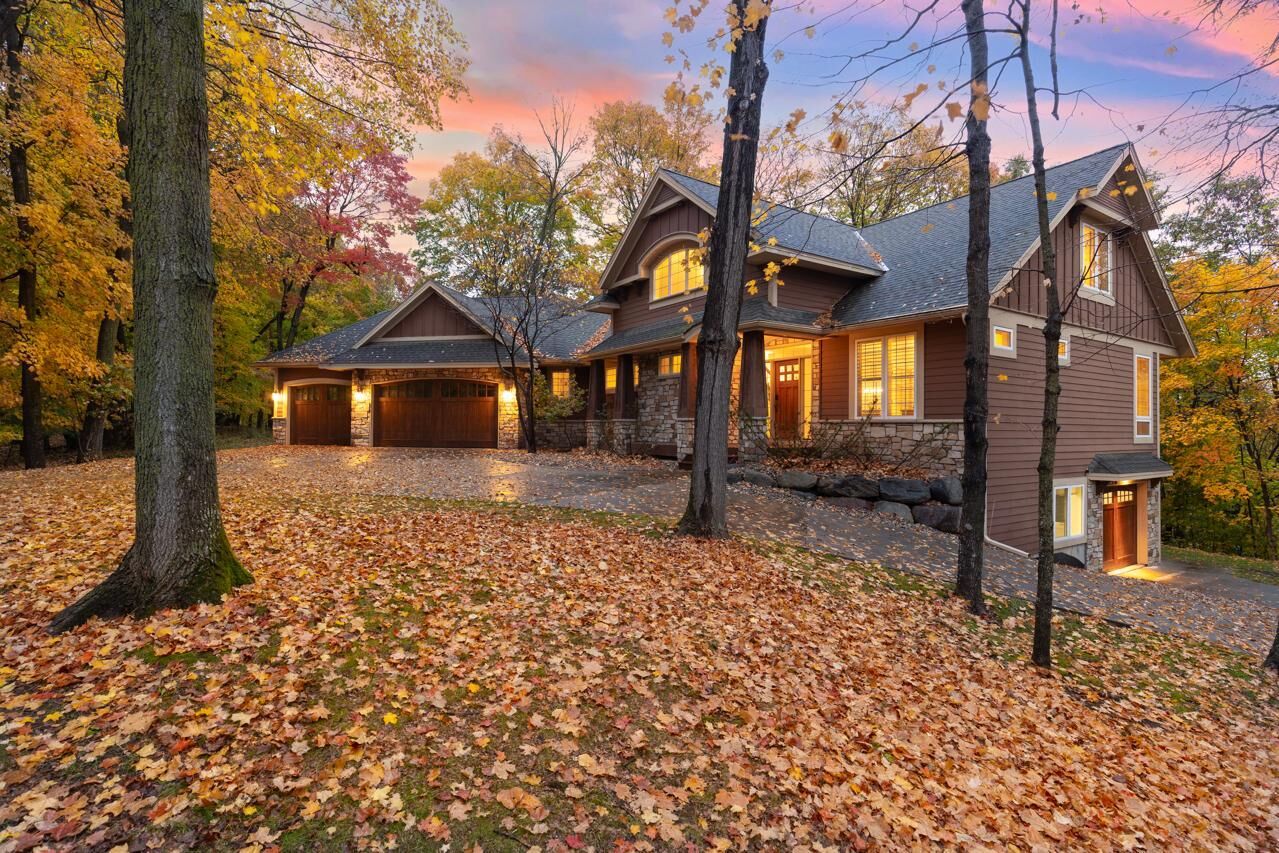
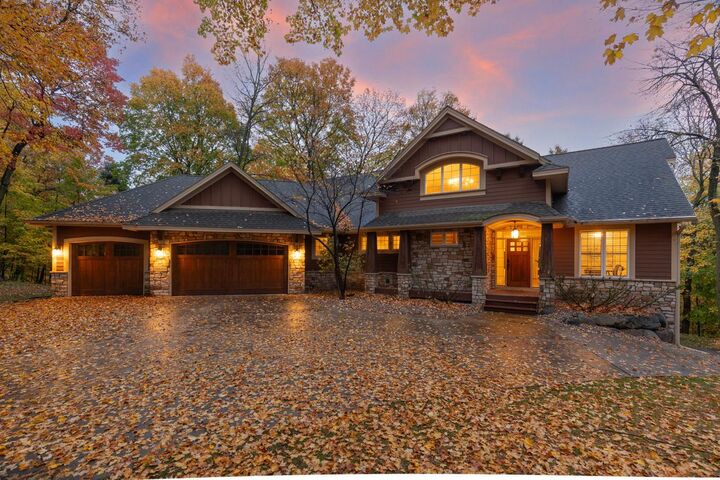
Experience refined luxury, exceptional craftsmanship and timeless elegance in this spectacular executive residence, perfectly nestled on 0.66 acres of breathtaking wooded privacy in Minnetonka’s desirable Sparrow neighborhood. Offering 5,656 square feet of exquisite living space, this stunning two-story home showcases superior finishes, impressive architecture and an extraordinary setting within the highly sought-after Minnetonka School District.
Walls of soaring floor-to-ceiling windows fill the home with natural light and showcase magnificent wooded views. The gourmet kitchen features a generous granite center island, premium stainless-steel appliances, gleaming hardwood floors and abundant cabinetry, flowing effortlessly into the spectacular Great Room with its inviting fireplace & dining space that leads you to your outdoor deck space.
The luxurious main-level primary suite is a private sanctuary featuring serene nature views, direct deck access, an expansive walk-in closet and spa-inspired bath with jetted soaking tub and oversized walk-in shower. An additional main-level bedroom, beautiful office with distinctive wood-beamed ceiling and French doors, and convenient laundry complete this exceptional level.
Upstairs, two spacious bedrooms and a sun-filled vast loft space that offers wonderful versatility, with potential to add a fifth bedroom and bathroom.
The spectacular walkout lower level is an entertainer’s dream! Enjoy an expansive family room, impressive wet bar with generous seating, refrigerator and dishwasher, plus heated floors throughout. French doors lead to extraordinary additional garage space, ideal for vehicles, boats, recreational toys, storage or flexible use.
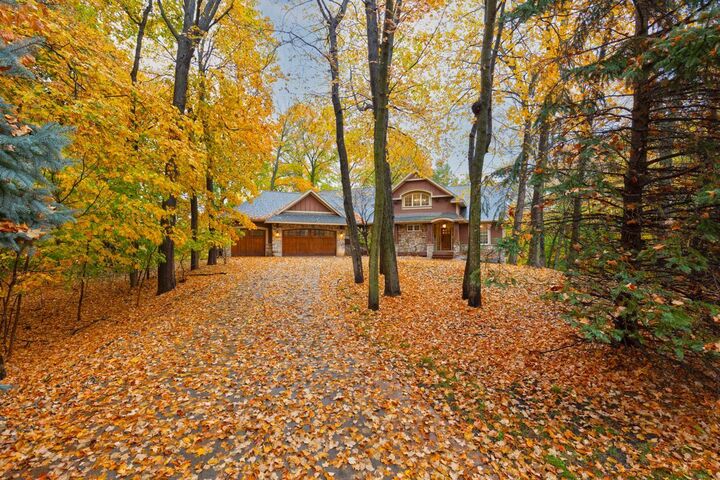
Outstanding curb appeal, majestic mature trees, a beautifully landscaped setting, a generous horseshoe-shaped driveway offering convenient dual access, multiple garages and inviting outdoor spaces complete this exceptional private retreat. Thoughtfully refreshed with fresh paint, updated lighting, hardware, fixtures and landscaping, this exceptional home is ready to impress.
An Unbeatable Minnetonka Location! Minutes from Lake Minnetonka, Deephaven, Wayzata and Excelsior, with exceptional shopping, dining, parks, beaches, golf and scenic trails nearby.
A rare opportunity to experience extraordinary luxury, unmatched privacy and sophisticated living in one of Minnetonka’s most beautiful settings!