
Listing Courtesy of:  NORTHSTAR MLS as distributed by MLS GRID / Listed By: Jeffrey Dewing, Coldwell Banker Realty
 NORTHSTAR MLS as distributed by MLS GRID / Listed By: Jeffrey Dewing, Coldwell Banker Realty
 5955 Maple Forest Minnetrista, MN 55364
Coming Soon
$2,050,000 (USD)
OPEN HOUSE TIMES
-
OPENTue, Jul 1411:00 am - 1:00 pm
Description
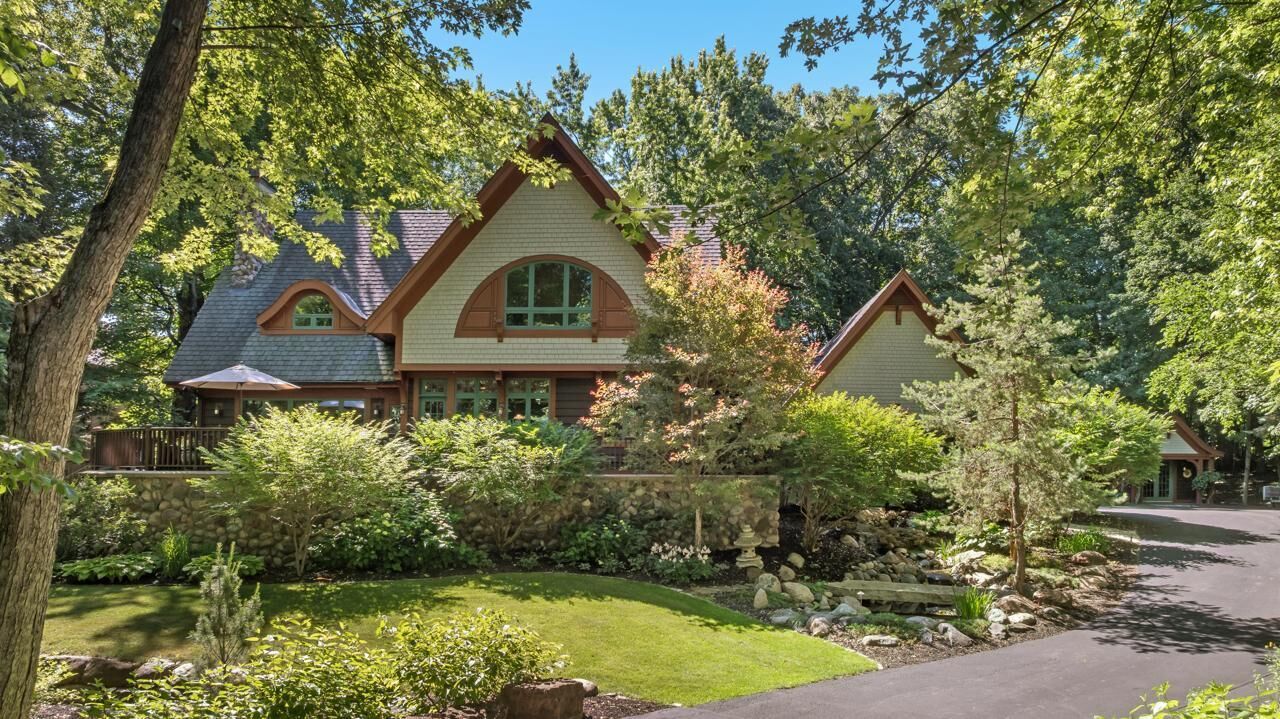
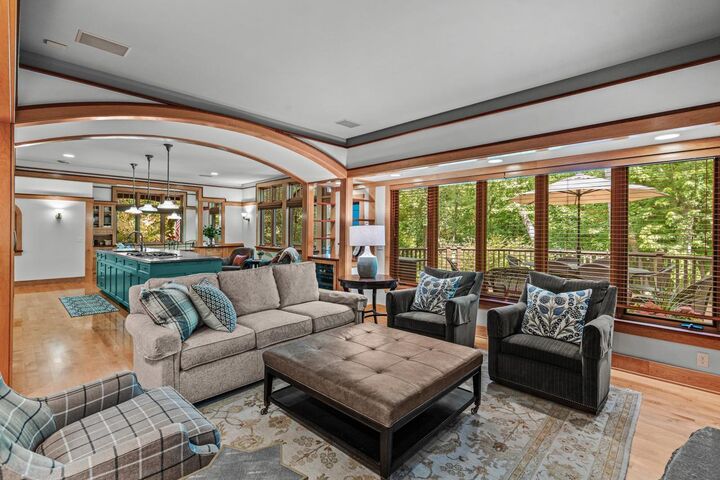
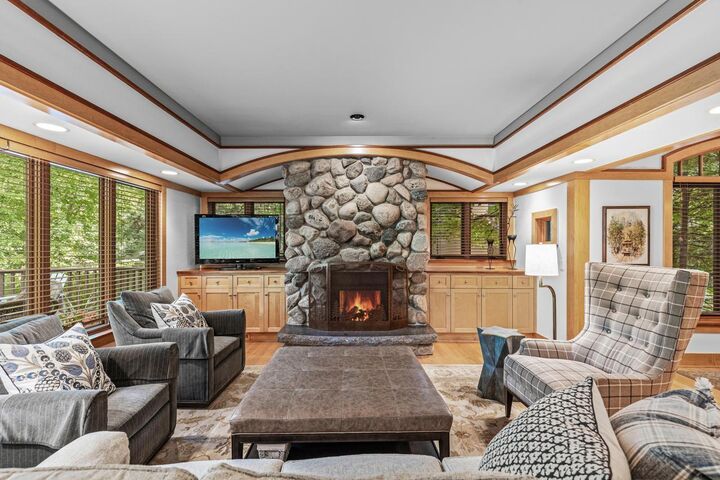
Welcome home! This storybook setting offers soaring mature trees, plush gardens and your deeded boat slip just down the street! As seen in Better Homes & Gardens, this impeccably designed home features an open flowing floorplan with walls of windows showcasing nature views at every turn. The main-level offers unparalleled woodwork; spacious gourmet kitchen with informal dining and sitting areas; family room with river rock surround fireplace; sunroom with access to the backyard and home office with built-in bookshelves. The upper-level features a large primary suite with spa-like bath; junior suite with built-in desk area and guest bedroom + bath. The lower-level was designed for entertaining guests with spacious family room; bar area; two guest bedrooms and exercise room. 3-car garage with storage space; charming gardening shed matches the aesthetic of the home. HOA maintains the docks for simplified lake living! See supplement for list of improvements. Truly a must see!
MLS #:
7099786
7099786
Taxes
$20,198(2026)
$20,198(2026)
Lot Size
0.88 acres
0.88 acres
Type
Single-Family Home
Single-Family Home
Year Built
1994
1994
Style
Two
Two
School District
Westonka
Westonka
County
Hennepin County
Hennepin County
Listed By
Jeffrey Dewing, Coldwell Banker Realty
Source
NORTHSTAR MLS
Last checked Jul 8 2026 at 7:57 PM GMT+0000
NORTHSTAR MLS
Last checked Jul 8 2026 at 7:57 PM GMT+0000
Bathroom Details
- Full Bathrooms: 3
- 3/4 Bathroom: 1
- Half Bathroom: 1
Interior Features
- Dishwasher
- Microwave
- Refrigerator
- Disposal
- Exhaust Fan
Subdivision
- Maple Forest Add
Lot Information
- Tree Coverage - Medium
Property Features
- Fireplace: Family Room
- Fireplace: 1
Heating and Cooling
- Forced Air
- In-Floor Heating
- Central Air
Basement Information
- Drain Tiled
- Partial
- Daylight/Lookout Windows
Homeowners Association Information
- Dues: $2615/Annually
Utility Information
- Sewer: City Sewer/Connected
- Fuel: Natural Gas
Parking
- Attached Garage
- Insulated Garage
- Heated Garage
Stories
- 2
Living Area
- 4,991 sqft
Location
Disclaimer: The data relating to real estate for sale on this web site comes in part from the Broker Reciprocity SM Program of the Regional Multiple Listing Service of Minnesota, Inc. Real estate listings held by brokerage firms other than Minnesota Metro are marked with the Broker Reciprocity SM logo or the Broker Reciprocity SM thumbnail logo and detailed information about them includes the name of the listing brokers.Listing broker has attempted to offer accurate data, but buyers are advised to confirm all items.© 2026 Regional Multiple Listing Service of Minnesota, Inc. All rights reserved.
and detailed information about them includes the name of the listing brokers.Listing broker has attempted to offer accurate data, but buyers are advised to confirm all items.© 2026 Regional Multiple Listing Service of Minnesota, Inc. All rights reserved.
Based on information submitted to the MLS GRID as of 7/8/2026 19:57. All data is obtained from various sources and may not have been verified by broker or MLS GRID. Supplied Open House Information is subject to change without notice. All information should be independently reviewed and verified for accuracy. Properties may or may not be listed by the office/agent presenting the information.


