
Listing Courtesy of:  NORTHSTAR MLS as distributed by MLS GRID / Listed By: Dustin Davison, Coldwell Banker Realty
 NORTHSTAR MLS as distributed by MLS GRID / Listed By: Dustin Davison, Coldwell Banker Realty
314 Elm Street Monticello, MN 55362
Coming Soon
$300,000 (USD)
OPEN HOUSE TIMES
-
OPENSat, Nov 211:00 pm - 3:00 pm
Description
MLS #:
7167685
7167685
Taxes
$2,520(2026)
$2,520(2026)
Lot Size
0.25 acres
0.25 acres
Type
Single-Family Home
Single-Family Home
Year Built
1954
1954
Style
One
One
School District
Monticello
Monticello
County
Wright County
Wright County
Listed By
Dustin Davison, Coldwell Banker Realty
Source
NORTHSTAR MLS
Last checked Nov 18 2026 at 12:02 AM GMT+0000
NORTHSTAR MLS
Last checked Nov 18 2026 at 12:02 AM GMT+0000
Bathroom Details
- Full Bathroom: 1
- 3/4 Bathroom: 1
Subdivision
- Original Monticello
Property Features
- Fireplace: 0
Heating and Cooling
- Forced Air
- Window Unit(s)
Basement Information
- Full
- Finished
- Kitchenette
Utility Information
- Sewer: City Sewer/Connected
- Fuel: Natural Gas
Parking
- Attached Garage
Stories
- 1
Living Area
- 1,520 sqft
Location
Disclaimer: The data relating to real estate for sale on this web site comes in part from the Broker Reciprocity SM Program of the Regional Multiple Listing Service of Minnesota, Inc. Real estate listings held by brokerage firms other than Minnesota Metro are marked with the Broker Reciprocity SM logo or the Broker Reciprocity SM thumbnail logo and detailed information about them includes the name of the listing brokers.Listing broker has attempted to offer accurate data, but buyers are advised to confirm all items.© 2026 Regional Multiple Listing Service of Minnesota, Inc. All rights reserved.
and detailed information about them includes the name of the listing brokers.Listing broker has attempted to offer accurate data, but buyers are advised to confirm all items.© 2026 Regional Multiple Listing Service of Minnesota, Inc. All rights reserved.
Based on information submitted to the MLS GRID as of 11/18/2026 00:02. All data is obtained from various sources and may not have been verified by broker or MLS GRID. Supplied Open House Information is subject to change without notice. All information should be independently reviewed and verified for accuracy. Properties may or may not be listed by the office/agent presenting the information.



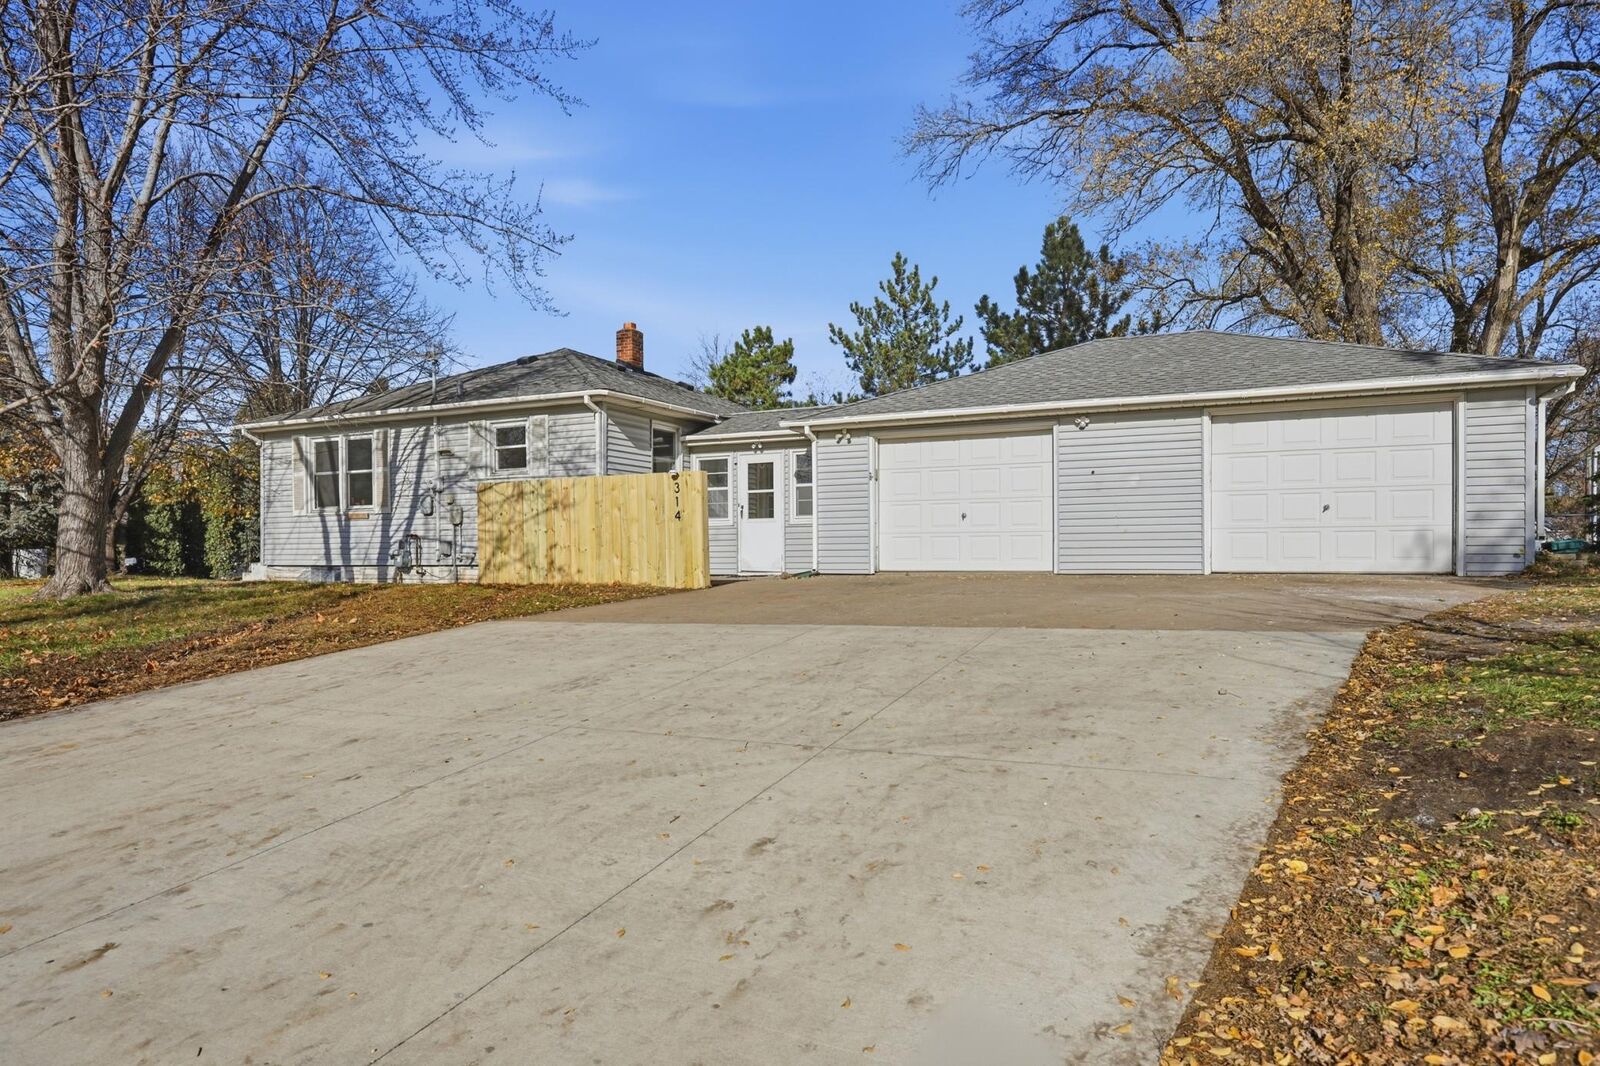
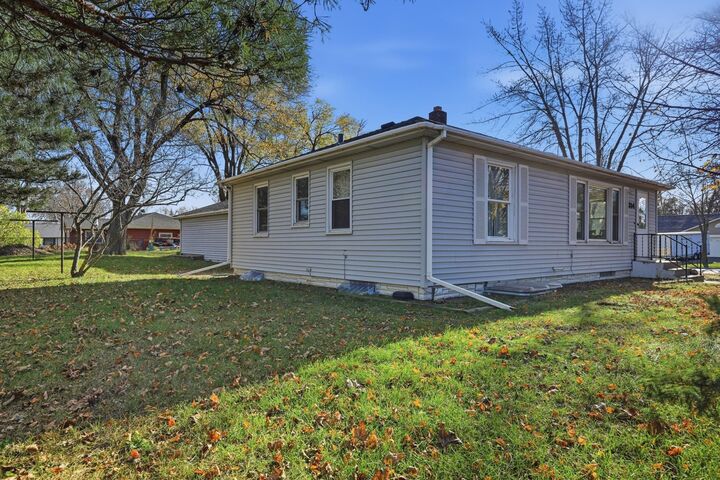
Built in 1954, this charming rambler showcases 5 bedrooms and 2 bathrooms, with three of the bedrooms conveniently situated on the main level. Enjoy real hardwood floors and large windows that bring in plenty of natural light for a warm, welcoming feel.
The bright, functional kitchen is located adjacent to the living room to facilitate entertaining guests, and a pantry provides that always-appreciated extra kitchen storage! Between the garage and home is a handy mudroom providing a spot to kick off your shoes and keep everyday clutter contained.
The lower level offers two bedrooms, a bathroom, and plenty of extra space to spread out, accommodate guests, or create an area that fits your lifestyle. A game room or workout area would be awesome down here!
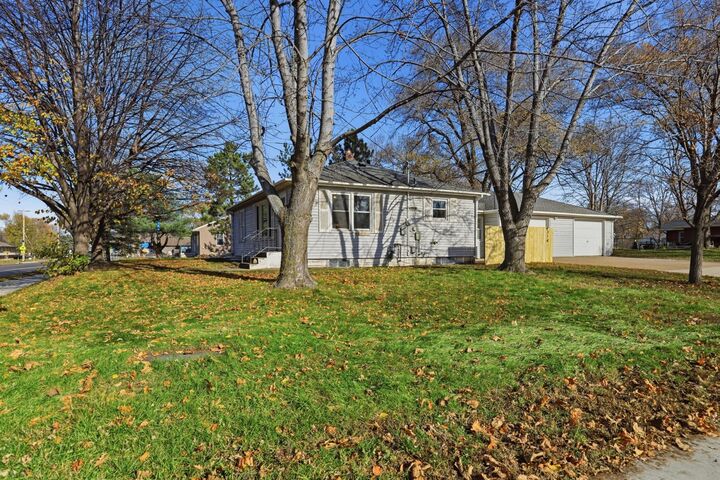
Situated on a tree-lined corner lot, you'll also appreciate the 2-car garage, concrete driveway, and a backyard fire pit perfect for gatherings on summer nights or brisk fall evenings.
And the location? It's hard to beat! Walking distance to the elementary school, library, and tennis courts, with a golf course just minutes away! This home offers the convenience of being in town while enjoying a well-established neighborhood.
Classic homes have stories, and this one is ready for someone to write its next chapter.