
Listing Courtesy of:  NORTHSTAR MLS as distributed by MLS GRID / Listed By: Steven "Steve" Johnson, Coldwell Banker Realty
 NORTHSTAR MLS as distributed by MLS GRID / Listed By: Steven "Steve" Johnson, Coldwell Banker Realty
 5459 Lost Lake Lane Mound, MN 55364
Active
$449,000 (USD)
OPEN HOUSE TIMES
-
OPENSun, Aug 1611:30 am - 1:30 pm
Description
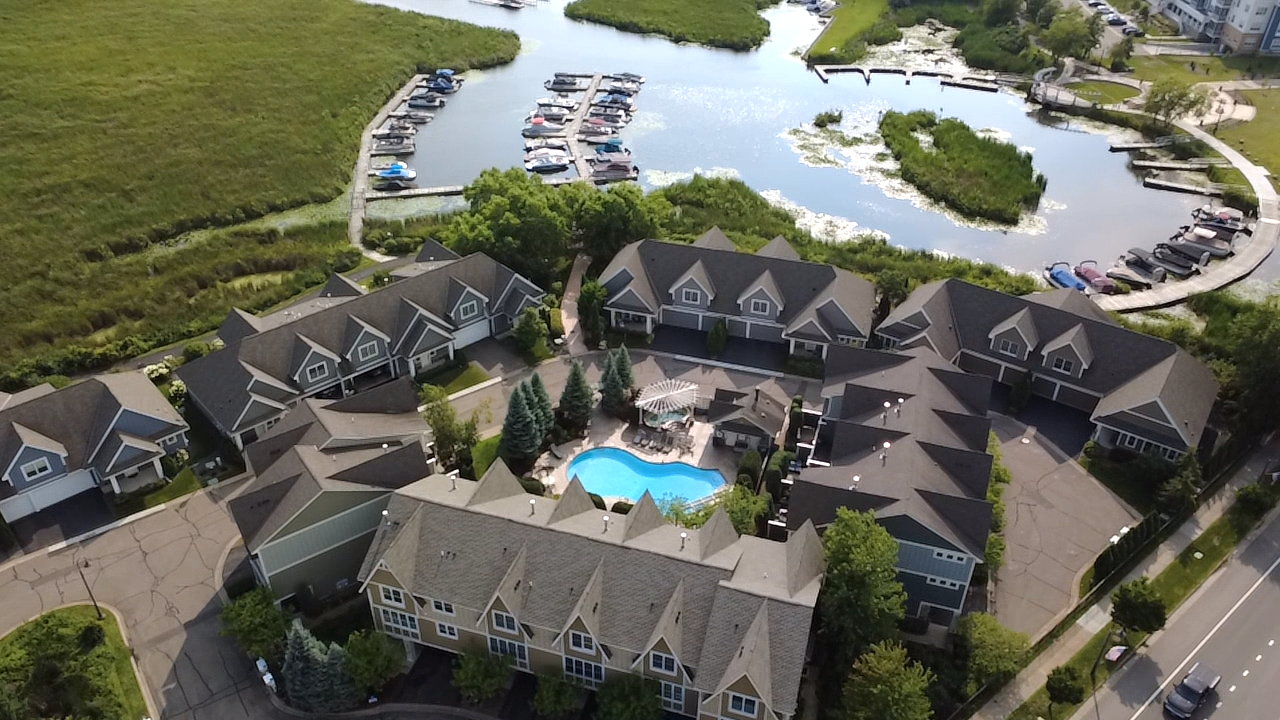
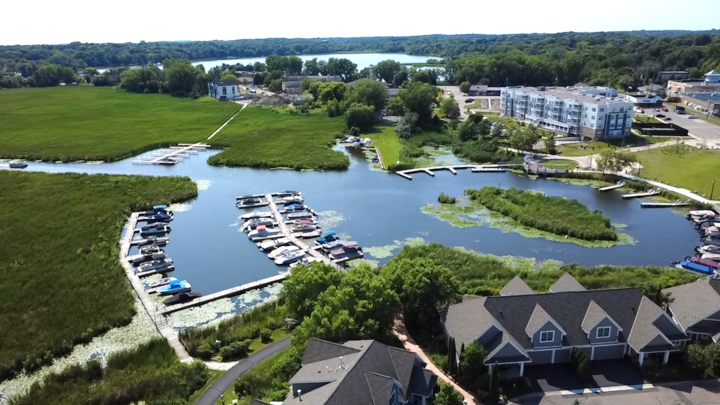
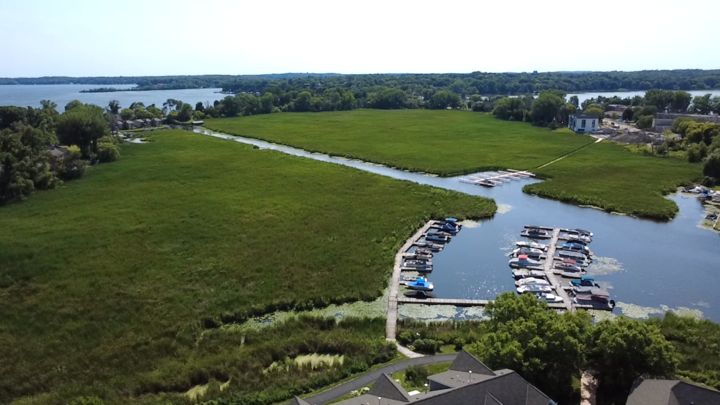
Bring your boat to Lake Minnetonka, whether year round or snowbird, you will enjoy the Lake Minnetonka lifestyle at The Villas of Lost Lake. This includes the option of a permanent boat dock slip for 26 or 30 feet in length. Each dock slip has both power and water hook-ups. The marina location helps protect your boat and leads into Cooks Bay. This is a corner end unit with an upper level that includes the kitchen with an island that opens up to the family room with a gas fireplace. There is a walkout on the upper level to a large deck 25x8 that is perfect for entertaining and allows for privacy from other units. The upper level includes the primary bedroom and 3/4 bath. The main level has a separate bedroom or private office area with it's own 3/4 bath. This unit has a 2 car heated garage. The Assoc. includes a full size pool and hot tub. There is a full kitchen, BBQ and bathroom in the pool area. There is nothing else like this on the lake. Walking/biking distance to trails/restaurants and stores. No rentals allowed, pets are allowed.
MLS #:
7122720
7122720
Taxes
$4,787(2026)
$4,787(2026)
Lot Size
3,049 SQFT
3,049 SQFT
Type
Single-Family Home
Single-Family Home
Year Built
2015
2015
Style
Two
Two
School District
Westonka
Westonka
County
Hennepin County
Hennepin County
Listed By
Steven "Steve" Johnson, Coldwell Banker Realty
Source
NORTHSTAR MLS
Last checked Aug 13 2026 at 9:02 PM GMT+0000
NORTHSTAR MLS
Last checked Aug 13 2026 at 9:02 PM GMT+0000
Bathroom Details
- 3/4 Bathrooms: 2
Interior Features
- Dishwasher
- Range
- Microwave
- Refrigerator
- Washer
- Dryer
- Water Softener Owned
- Gas Water Heater
- Disposal
- Stainless Steel Appliances
Subdivision
- The Landings On Lost Lake
Property Features
- Fireplace: 1
- Fireplace: Gas
Heating and Cooling
- Forced Air
- Central Air
Pool Information
- Below Ground
- Outdoor
- Heated
- Shared
Homeowners Association Information
- Dues: $507/Monthly
Exterior Features
- Roof: Age Over 8 Years
Utility Information
- Sewer: City Sewer/Connected
- Fuel: Natural Gas
Parking
- Attached Garage
- Heated Garage
Stories
- 2
Living Area
- 1,163 sqft
Location
Disclaimer: The data relating to real estate for sale on this web site comes in part from the Broker Reciprocity SM Program of the Regional Multiple Listing Service of Minnesota, Inc. Real estate listings held by brokerage firms other than Minnesota Metro are marked with the Broker Reciprocity SM logo or the Broker Reciprocity SM thumbnail logo and detailed information about them includes the name of the listing brokers.Listing broker has attempted to offer accurate data, but buyers are advised to confirm all items.© 2026 Regional Multiple Listing Service of Minnesota, Inc. All rights reserved.
and detailed information about them includes the name of the listing brokers.Listing broker has attempted to offer accurate data, but buyers are advised to confirm all items.© 2026 Regional Multiple Listing Service of Minnesota, Inc. All rights reserved.
Based on information submitted to the MLS GRID as of 8/13/2026 21:02. All data is obtained from various sources and may not have been verified by broker or MLS GRID. Supplied Open House Information is subject to change without notice. All information should be independently reviewed and verified for accuracy. Properties may or may not be listed by the office/agent presenting the information.


