
Listing Courtesy of:  NORTHSTAR MLS as distributed by MLS GRID / Listed By: Michael "Mike" Favre, Coldwell Banker Realty
 NORTHSTAR MLS as distributed by MLS GRID / Listed By: Michael "Mike" Favre, Coldwell Banker Realty
 7225 51st Avenue N New Hope, MN 55428
Coming Soon
$489,900 (USD)
OPEN HOUSE TIMES
-
OPENSat, Aug 2912 noon - 2:00 pm
-
OPENSun, Aug 3012 noon - 2:00 pm

Description
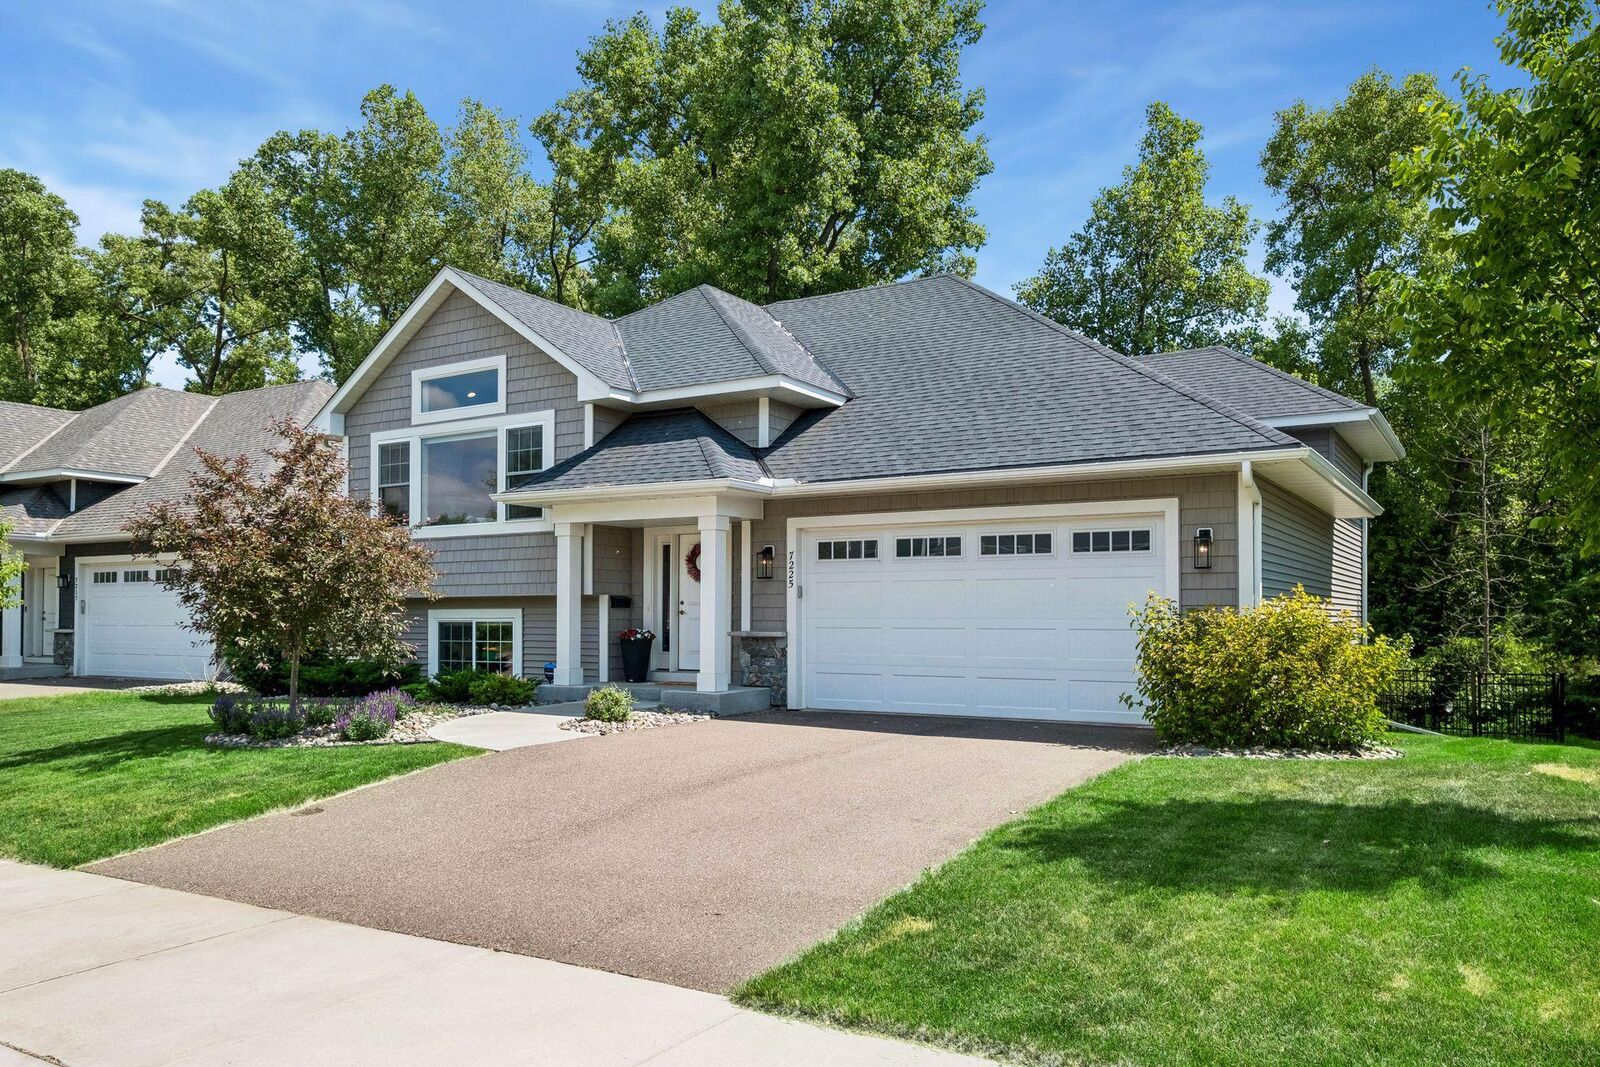
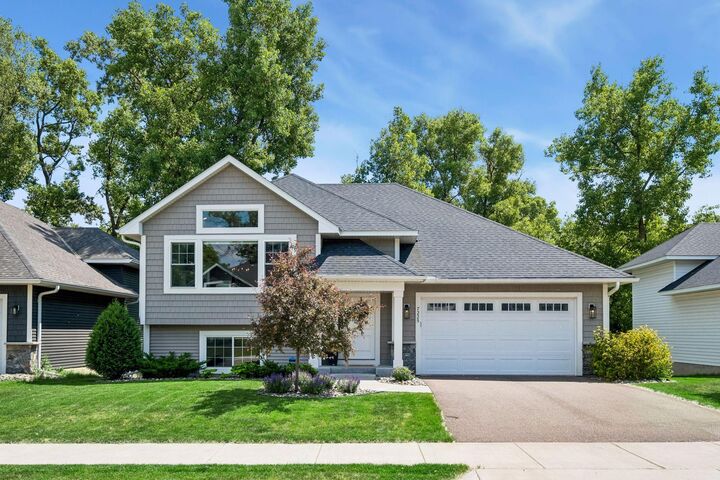
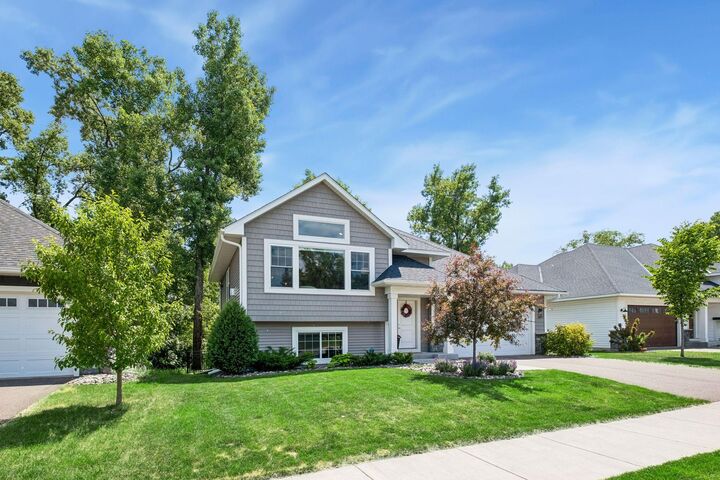
Built in 2021 and perfectly positioned on a quiet road with unobstructed views of mature woods, this like-new home offers privacy, comfort, and effortless everyday living. From the moment you arrive, you’ll appreciate the peaceful setting, modern curb appeal, and beautiful wooded backdrop that creates a sense of space and seclusion. Inside, the home feels fresh, bright, and truly turnkey, with everything still feeling nearly new. The open main level offers a comfortable flow for everyday living and entertaining, while thoughtful upgrades like professionally built closet systems add function, organization, and a polished custom feel throughout. The kitchen, dining, and living spaces connect with ease, creating a welcoming heart of the home. Step outside to the maintenance-free deck and enjoy morning coffee, quiet evenings, or summer gatherings overlooking the private fenced backyard and mature trees beyond. The walkout lower level adds even more flexibility, offering great additional living space with easy access to the backyard. Featuring 3 bedrooms and 3 bathrooms, this home delivers the best of newer construction without the wait. Stylish, private, low-maintenance, and completely move-in ready — this is turnkey living in a peaceful wooded setting.
MLS #:
7079596
7079596
Taxes
$6,809(2026)
$6,809(2026)
Lot Size
8,276 SQFT
8,276 SQFT
Type
Single-Family Home
Single-Family Home
Year Built
2021
2021
Style
Split Entry (Bi-Level)
Split Entry (Bi-Level)
School District
Robbinsdale
Robbinsdale
County
Hennepin County
Hennepin County
Listed By
Michael "Mike" Favre, Coldwell Banker Realty
Source
NORTHSTAR MLS
Last checked Aug 25 2026 at 4:06 AM GMT+0000
NORTHSTAR MLS
Last checked Aug 25 2026 at 4:06 AM GMT+0000
Bathroom Details
- Full Bathroom: 1
- 3/4 Bathroom: 1
- Half Bathroom: 1
Interior Features
- Dishwasher
- Range
- Microwave
- Refrigerator
- Gas Water Heater
- Exhaust Fan
- Air-to-Air Exchanger
Subdivision
- Windsor Ridge
Lot Information
- Sod Included In Price
- Public Transit (W/In 6 Blks)
Property Features
- Fireplace: 1
Heating and Cooling
- Forced Air
- Central Air
Basement Information
- Walkout
- Full
- Drain Tiled
- Sump Pump
- Finished
- Daylight/Lookout Windows
- Egress Window(s)
Exterior Features
- Roof: Age 8 Years or Less
- Roof: Pitched
- Roof: Asphalt
Utility Information
- Sewer: City Sewer/Connected
- Fuel: Natural Gas
Parking
- Attached Garage
- Asphalt
Stories
- 2
Living Area
- 2,354 sqft
Location
Disclaimer: The data relating to real estate for sale on this web site comes in part from the Broker Reciprocity SM Program of the Regional Multiple Listing Service of Minnesota, Inc. Real estate listings held by brokerage firms other than Minnesota Metro are marked with the Broker Reciprocity SM logo or the Broker Reciprocity SM thumbnail logo and detailed information about them includes the name of the listing brokers.Listing broker has attempted to offer accurate data, but buyers are advised to confirm all items.© 2026 Regional Multiple Listing Service of Minnesota, Inc. All rights reserved.
and detailed information about them includes the name of the listing brokers.Listing broker has attempted to offer accurate data, but buyers are advised to confirm all items.© 2026 Regional Multiple Listing Service of Minnesota, Inc. All rights reserved.
Based on information submitted to the MLS GRID as of 8/25/2026 04:06. All data is obtained from various sources and may not have been verified by broker or MLS GRID. Supplied Open House Information is subject to change without notice. All information should be independently reviewed and verified for accuracy. Properties may or may not be listed by the office/agent presenting the information.


