
Listing Courtesy of:  NORTHSTAR MLS as distributed by MLS GRID / Listed By: Steven Comstock, Coldwell Banker Realty
 NORTHSTAR MLS as distributed by MLS GRID / Listed By: Steven Comstock, Coldwell Banker Realty
 14205 77th Lane NE Otsego, MN 55330
Coming Soon (1 Days)
$599,900 (USD)
Description
MLS #:
7107304
7107304
Taxes
$6,222(2026)
$6,222(2026)
Lot Size
10,454 SQFT
10,454 SQFT
Type
Single-Family Home
Single-Family Home
Year Built
2024
2024
Style
One
One
School District
Elk River
Elk River
County
Wright County
Wright County
Listed By
Steven Comstock, Coldwell Banker Realty
Source
NORTHSTAR MLS
Last checked Jul 11 2026 at 12:01 PM GMT+0000
NORTHSTAR MLS
Last checked Jul 11 2026 at 12:01 PM GMT+0000
Bathroom Details
- Full Bathrooms: 2
- 3/4 Bathroom: 1
Interior Features
- Dishwasher
- Range
- Cooktop
- Microwave
- Refrigerator
- Exhaust Fan
- Air-to-Air Exchanger
Property Features
- Fireplace: Family Room
- Fireplace: 1
- Fireplace: Gas
Heating and Cooling
- Forced Air
- Fireplace(s)
- Central Air
Basement Information
- Full
- Drainage System
- Sump Pump
- Finished
- Daylight/Lookout Windows
Pool Information
- None
Exterior Features
- Roof: Age 8 Years or Less
- Roof: Pitched
- Roof: Asphalt
Utility Information
- Sewer: City Sewer/Connected
- Fuel: Natural Gas, Electric
Parking
- Attached Garage
- Insulated Garage
- Garage Door Opener
- Asphalt
Stories
- 1
Living Area
- 2,641 sqft
Location
Disclaimer: The data relating to real estate for sale on this web site comes in part from the Broker Reciprocity SM Program of the Regional Multiple Listing Service of Minnesota, Inc. Real estate listings held by brokerage firms other than Minnesota Metro are marked with the Broker Reciprocity SM logo or the Broker Reciprocity SM thumbnail logo and detailed information about them includes the name of the listing brokers.Listing broker has attempted to offer accurate data, but buyers are advised to confirm all items.© 2026 Regional Multiple Listing Service of Minnesota, Inc. All rights reserved.
and detailed information about them includes the name of the listing brokers.Listing broker has attempted to offer accurate data, but buyers are advised to confirm all items.© 2026 Regional Multiple Listing Service of Minnesota, Inc. All rights reserved.
Based on information submitted to the MLS GRID as of 7/11/2026 12:01. All data is obtained from various sources and may not have been verified by broker or MLS GRID. Supplied Open House Information is subject to change without notice. All information should be independently reviewed and verified for accuracy. Properties may or may not be listed by the office/agent presenting the information.



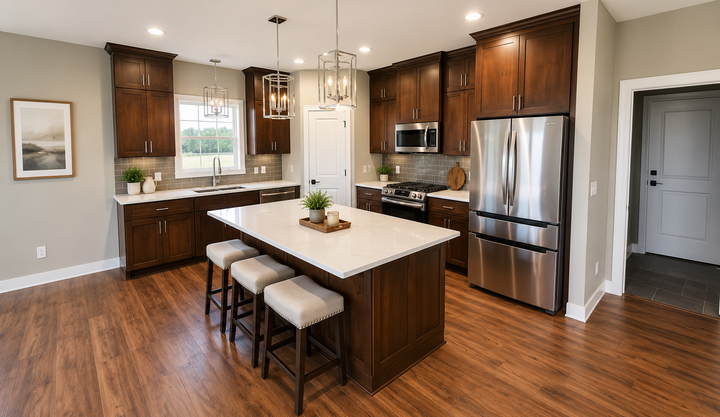
Step inside to an inviting open-concept floor plan featuring 9-foot ceilings, crown moulding, and an oversized kitchen designed for entertaining. Beautiful custom cabinetry with 54-inch upper cabinets, a large center island, quartz countertops, stainless steel appliances, and brand-new upgraded carpet create a warm, upscale feel throughout the main level.
The private owner's suite offers a luxurious retreat with a spacious walk-in closet featuring a custom closet organization system, along with a beautifully appointed bathroom featuring quartz countertops and a custom full ceramic tile walk-in shower. A second full bathroom on the main level includes a relaxing soaker tub with a full ceramic tile surround. Every bathroom and shower in the home showcases quality full tile finishes.
The finished lower level provides outstanding additional living space with extra bedrooms, a ¾ bathroom, and an expansive family room featuring a beautiful stone fireplace with custom built-ins and a full wet bar—creating the perfect space for movie nights, game days, and entertaining family and friends.
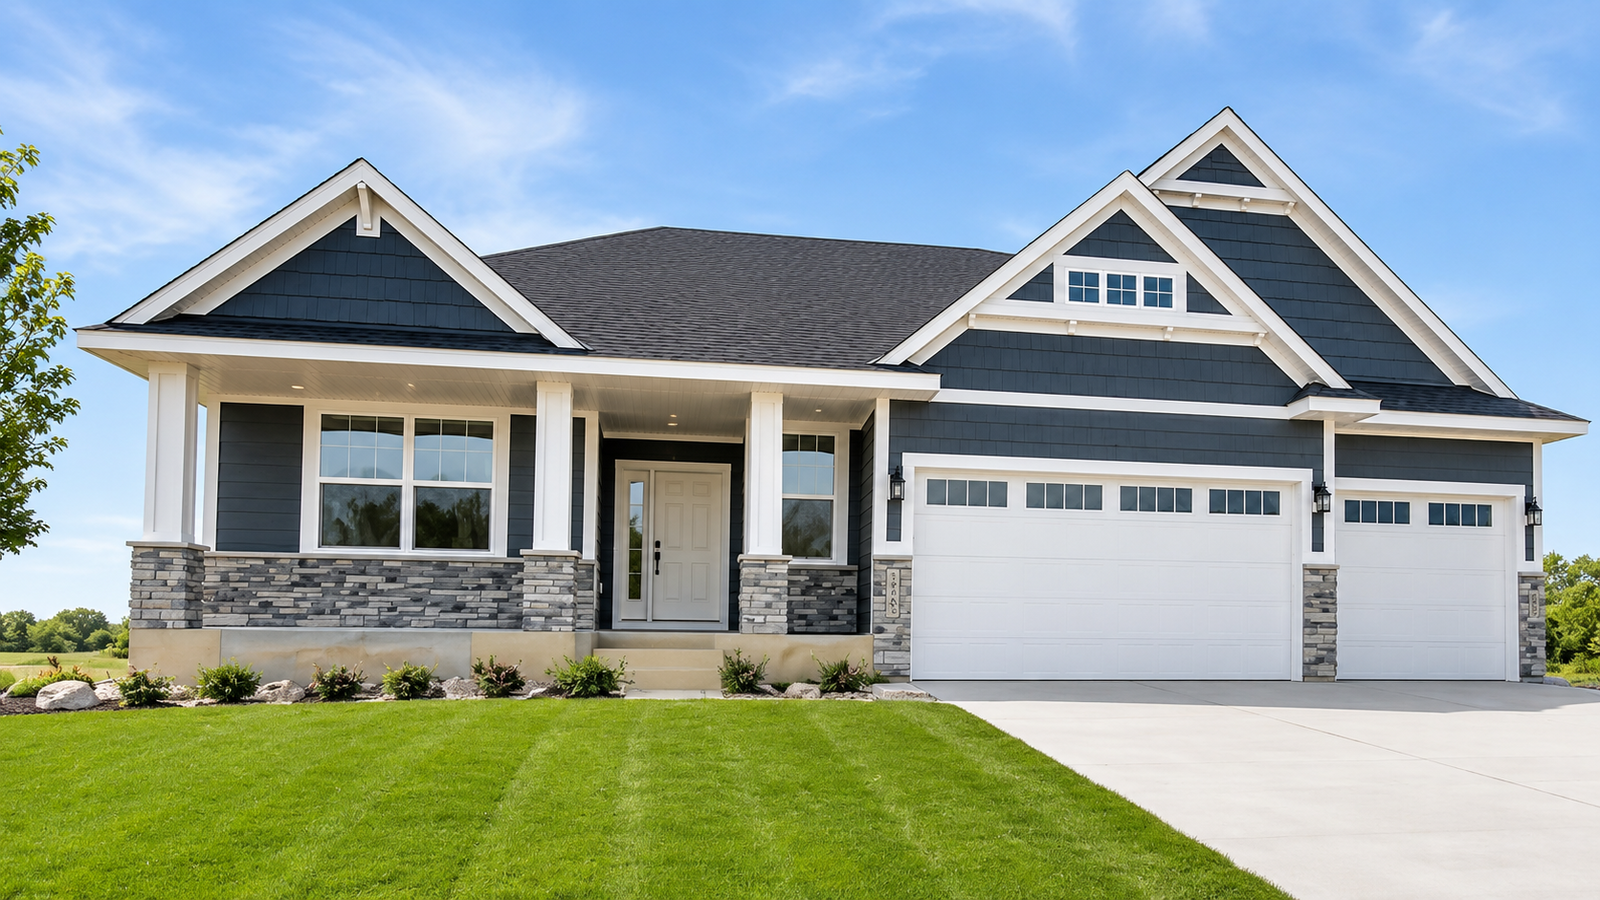
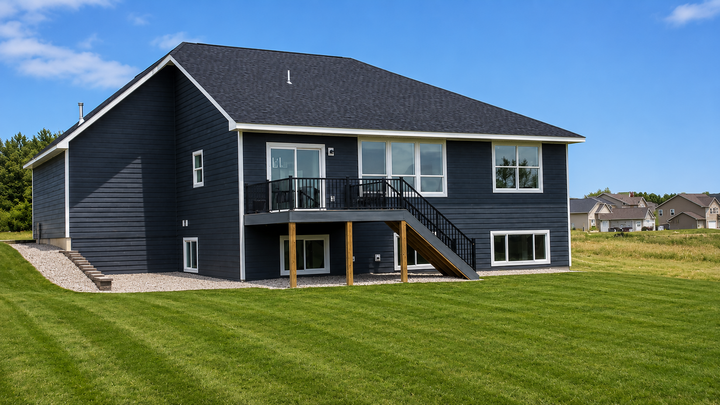
Outside, enjoy professionally landscaped grounds, an irrigation system, a large maintenance-free deck, and plenty of outdoor space to relax or entertain. Built with durable LP® SmartSide® siding, this home offers lasting beauty with low-maintenance exterior finishes. The fully insulated and heated extra-large three-car garage offers added depth and width, providing exceptional space for larger vehicles, storage, tools, hobbies, or year-round projects. Best of all, you'll enjoy the freedom of no association fees.
Whether you're hosting guests around the wet bar, enjoying summer evenings on the deck, or simply appreciating the spacious open layout, this home was thoughtfully designed for comfortable everyday living and effortless entertaining.
With exceptional craftsmanship, premium finishes, countless upgrades, and an unbeatable combination of age, condition, space, and value, this is a rare opportunity you won't want to miss. Schedule your private showing today before this exceptional home is gone!