
Listing Courtesy of:  NORTHSTAR MLS as distributed by MLS GRID / Listed By: Thomas "Tom" Edelstein, Coldwell Banker Realty; Henry Edelstein, Highland Park
 NORTHSTAR MLS as distributed by MLS GRID / Listed By: Thomas "Tom" Edelstein, Coldwell Banker Realty; Henry Edelstein, Highland Park
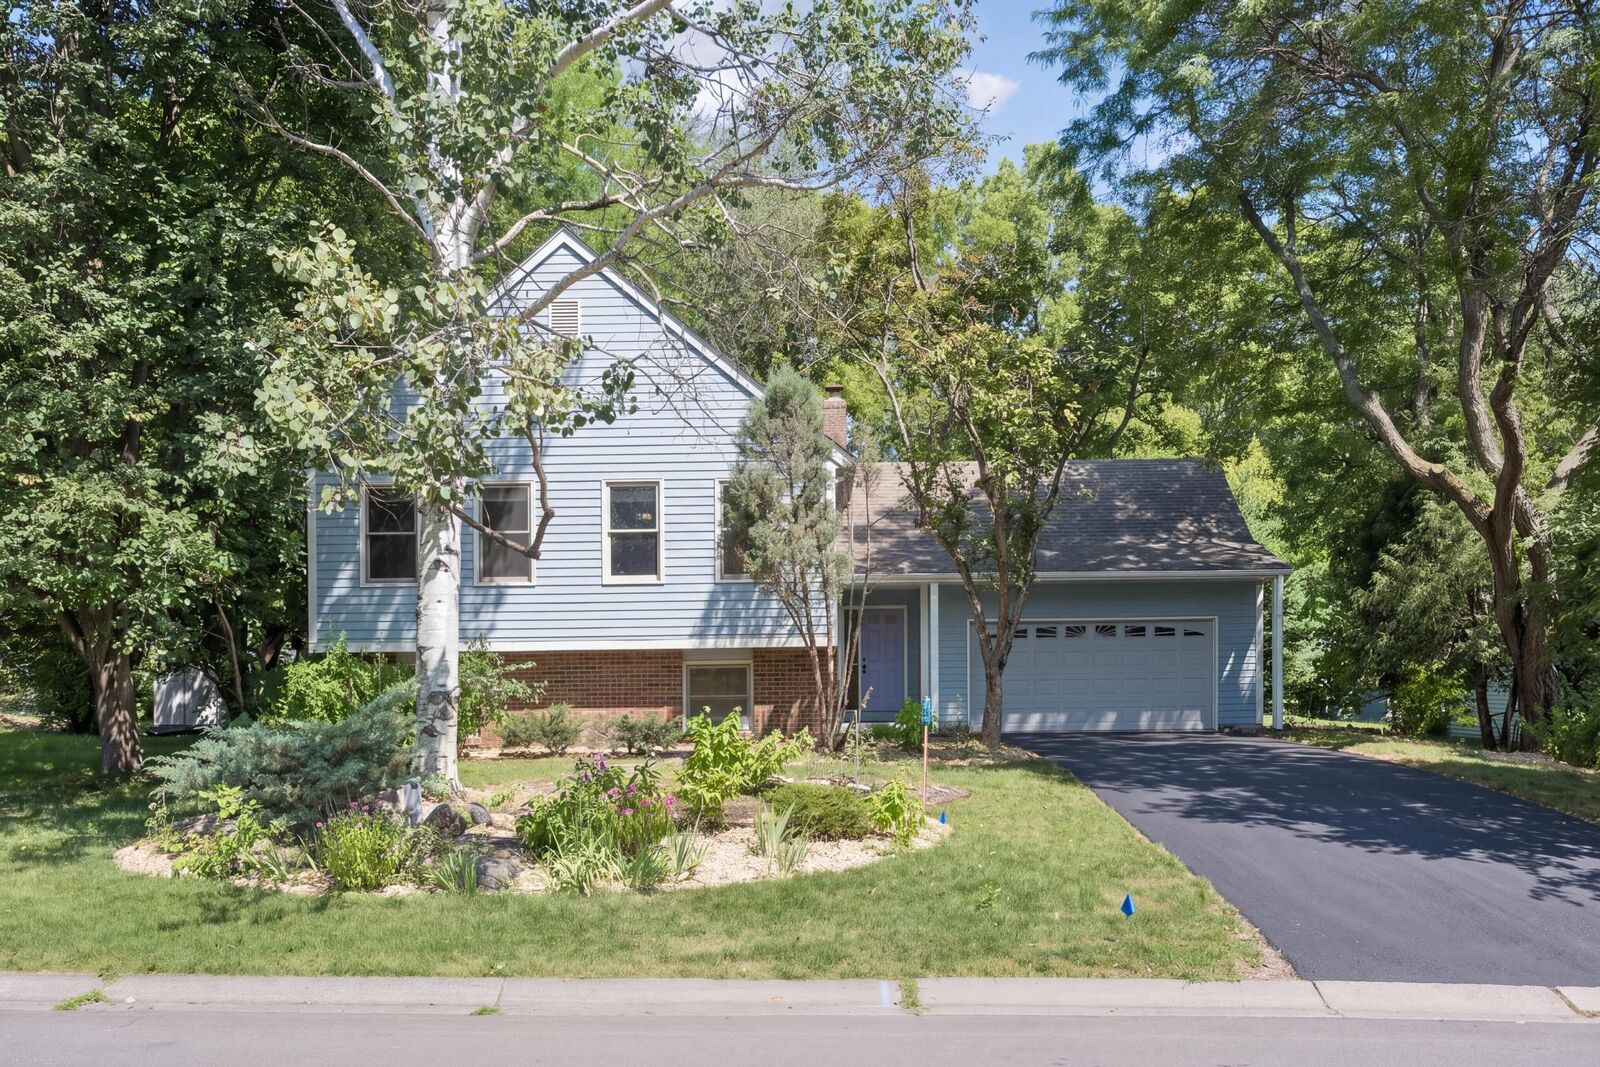
 11110 39th Avenue N Plymouth, MN 55441
Coming Soon
$409,900 (USD)

Description
MLS #:
7093740
7093740
Taxes
$4,682(2026)
$4,682(2026)
Lot Size
0.26 acres
0.26 acres
Type
Single-Family Home
Single-Family Home
Year Built
1977
1977
Style
Split Entry (Bi-Level)
Split Entry (Bi-Level)
School District
Robbinsdale
Robbinsdale
County
Hennepin County
Hennepin County
Listed By
Thomas "Tom" Edelstein, Coldwell Banker Realty
Henry Edelstein, Coldwell Banker Realty
Henry Edelstein, Coldwell Banker Realty
Source
NORTHSTAR MLS
Last checked Aug 19 2026 at 8:55 PM GMT+0000
NORTHSTAR MLS
Last checked Aug 19 2026 at 8:55 PM GMT+0000
Bathroom Details
- Full Bathroom: 1
- 3/4 Bathroom: 1
Interior Features
- Dishwasher
- Range
- Refrigerator
- Washer
- Dryer
- Water Softener Owned
- Disposal
- Exhaust Fan
- Stainless Steel Appliances
Subdivision
- Mission Hills Park
Lot Information
- Tree Coverage - Heavy
Property Features
- Fireplace: Family Room
- Fireplace: 1
Heating and Cooling
- Forced Air
- Central Air
Basement Information
- Full
- Unfinished
- Storage Space
- Daylight/Lookout Windows
Exterior Features
- Roof: Asphalt
Utility Information
- Sewer: City Sewer/Connected
- Fuel: Natural Gas
Parking
- Attached Garage
- Garage Door Opener
- Asphalt
Stories
- 2
Living Area
- 1,287 sqft
Location
Disclaimer: The data relating to real estate for sale on this web site comes in part from the Broker Reciprocity SM Program of the Regional Multiple Listing Service of Minnesota, Inc. Real estate listings held by brokerage firms other than Minnesota Metro are marked with the Broker Reciprocity SM logo or the Broker Reciprocity SM thumbnail logo and detailed information about them includes the name of the listing brokers.Listing broker has attempted to offer accurate data, but buyers are advised to confirm all items.© 2026 Regional Multiple Listing Service of Minnesota, Inc. All rights reserved.
and detailed information about them includes the name of the listing brokers.Listing broker has attempted to offer accurate data, but buyers are advised to confirm all items.© 2026 Regional Multiple Listing Service of Minnesota, Inc. All rights reserved.
Based on information submitted to the MLS GRID as of 8/19/2026 20:55. All data is obtained from various sources and may not have been verified by broker or MLS GRID. Supplied Open House Information is subject to change without notice. All information should be independently reviewed and verified for accuracy. Properties may or may not be listed by the office/agent presenting the information.



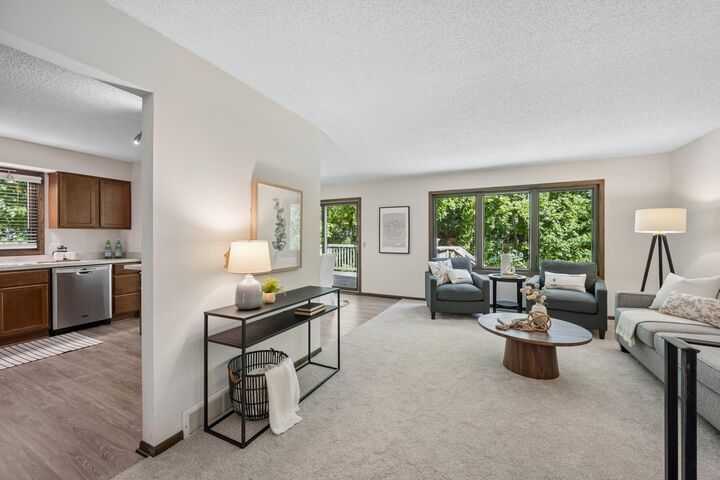
The spacious kitchen features stainless steel appliances, generous cabinetry, and an open wall that connects the kitchen to the dining room, allowing natural light to flow between the spaces. The dining area opens to the deck, extending the living space outdoors and providing a great setting for dining, entertaining, or enjoying the tree-lined surroundings.
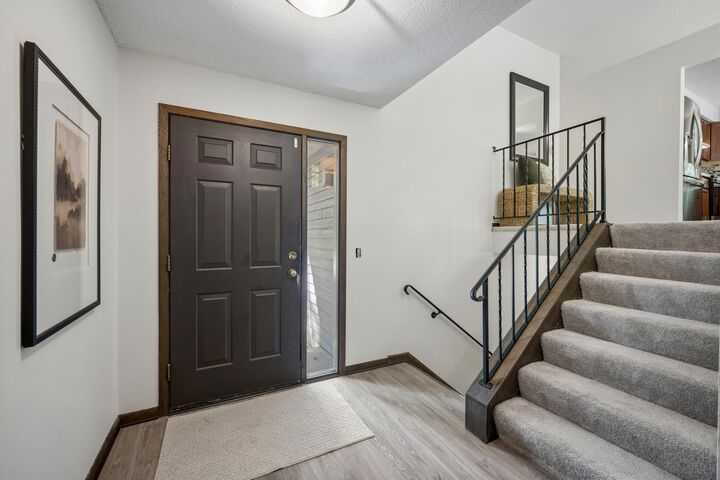
Three bedrooms are located on the upper level, including an owner's suite with a private bath featuring a beautifully tiled walk-in shower. The main floor full bathroom also features a tiled shower, adding a polished touch to the home's refreshed interior.
The lower level offers an unfinished family room, recreation room, or potential fourth bedroom, with new carpet already in place and a fireplace that creates a natural focal point for relaxing or gathering. Additional unfinished space provides excellent storage and the opportunity to customize the lower level to suit your needs.
Outside, mature trees surround the property, creating a beautiful natural backdrop and a sense of privacy. The backyard features a patio area along with the deck, offering multiple options for enjoying the outdoors. Just minutes from Medicine Lake, parks, trails, shopping, restaurants, schools, and major commuter routes, this home puts a variety of recreation and amenities nearby.