
Listing Courtesy of:  NORTHSTAR MLS as distributed by MLS GRID / Listed By: Mark Duevel, Coldwell Banker Realty; Jeffrey "Jeff" Martineau, Wayzata
 NORTHSTAR MLS as distributed by MLS GRID / Listed By: Mark Duevel, Coldwell Banker Realty; Jeffrey "Jeff" Martineau, Wayzata
 11708 Sunset Trail Plymouth, MN 55441
Coming Soon
$649,900 (USD)
OPEN HOUSE TIMES
-
OPENSun, Sep 2012 noon - 3:00 pm

Description
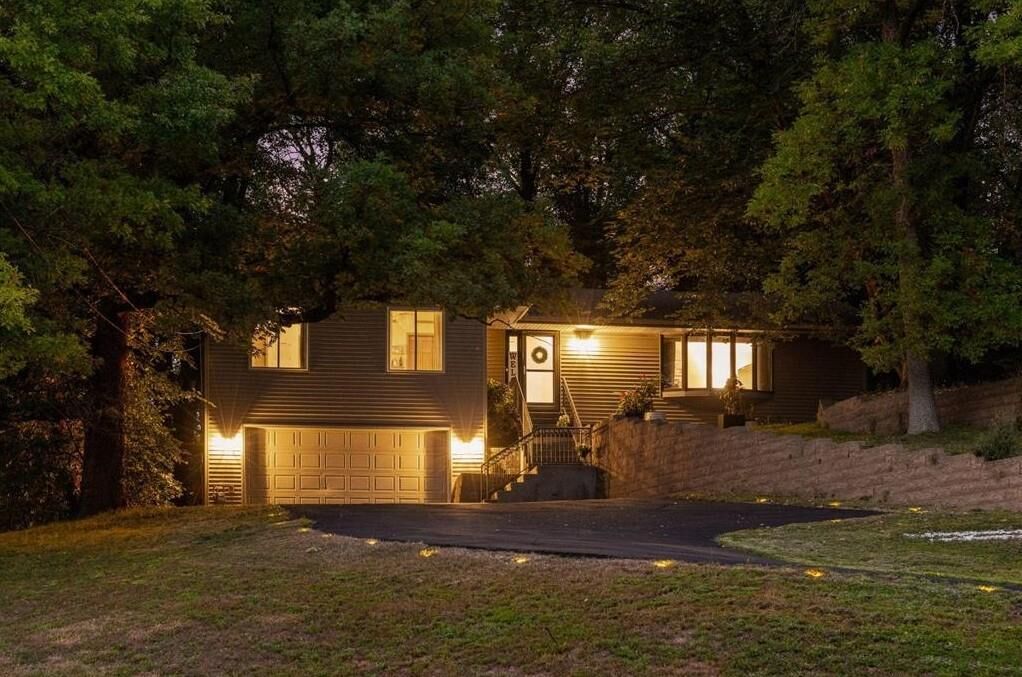
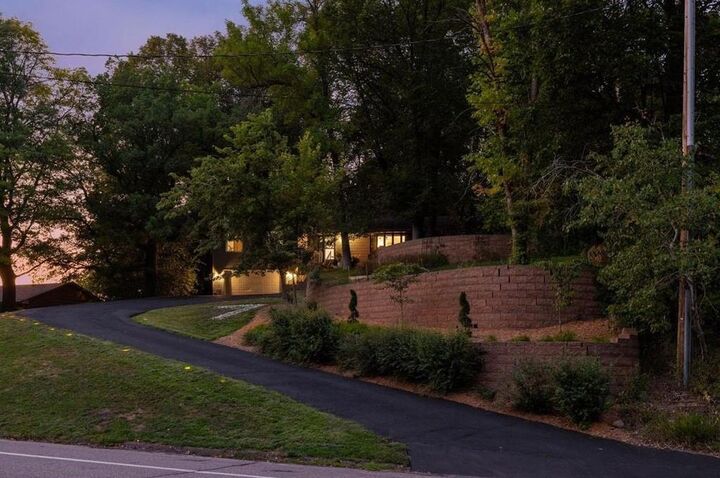
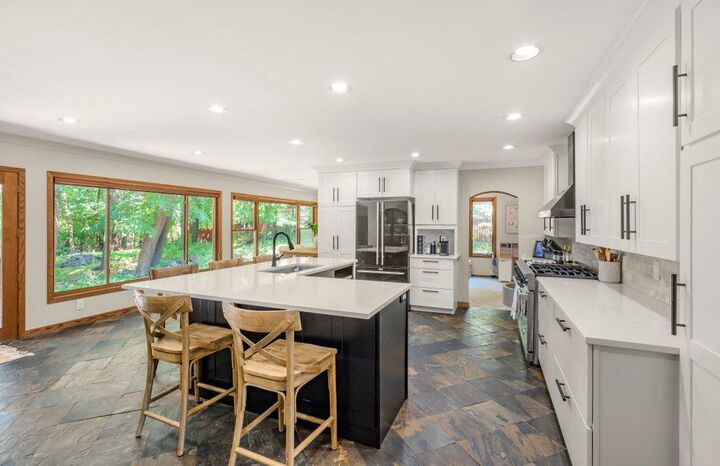
An Amazing Opportunity in the Heart of Plymouth with Wayzata Schools! Over One Acre of Privacy Nestled into a Serene and Quiet Setting with a Spacious and Stylish Floorplan. Completely Renovated and Turnkey! A True Cooks Kitchen, Updated with Quality and Luxury Overlooking a Privately Wooded Lot and Perfect for Entertaining and Gathering. Three Bedrooms on Main with a Stunning Owner's Suite, Large Living Areas and Great Storage. Huge Lower-Level Family Room and Incredible Mud Room off Garage Entrance, Combined with Laundry. A Unique Opportunity to Own a Home with True Character and Privacy, with Convenience, Location and Award-Winning Schools. Close to Parks, Trails, Shopping, Restaurants and Much More. Add to Your Tour, A Must See, the Perfect Family Home to Create Memories.
MLS #:
7144448
7144448
Taxes
$6,288(2026)
$6,288(2026)
Lot Size
1.17 acres
1.17 acres
Type
Single-Family Home
Single-Family Home
Year Built
1977
1977
Style
One
One
School District
Wayzata
Wayzata
County
Hennepin County
Hennepin County
Listed By
Mark Duevel, Coldwell Banker Realty
Jeffrey "Jeff" Martineau, Coldwell Banker Realty
Jeffrey "Jeff" Martineau, Coldwell Banker Realty
Source
NORTHSTAR MLS
Last checked Sep 16 2026 at 7:12 AM GMT+0000
NORTHSTAR MLS
Last checked Sep 16 2026 at 7:12 AM GMT+0000
Bathroom Details
- Full Bathrooms: 2
- 3/4 Bathroom: 1
Interior Features
- Dishwasher
- Range
- Microwave
- Refrigerator
- Washer
- Dryer
- Water Softener Owned
- Gas Water Heater
- Disposal
- Exhaust Fan
- Humidifier
- Water Filtration System
- Double Oven
- Stainless Steel Appliances
- Energy Star Qualified Appliances
Lot Information
- Irregular Lot
- Tree Coverage - Heavy
- Underground Utilities
Property Features
- Fireplace: 1
- Fireplace: Gas
Heating and Cooling
- Forced Air
- Fireplace(s)
- Central Air
Basement Information
- Full
- Drain Tiled
- Sump Pump
- Storage Space
- Finished
- Daylight/Lookout Windows
- Egress Window(s)
- Block
- Tile Shower
- Sump Basket
Exterior Features
- Roof: Age 8 Years or Less
- Roof: Pitched
- Roof: Asphalt
- Roof: Architectural Shingle
Utility Information
- Sewer: City Sewer/Connected
- Fuel: Natural Gas
Parking
- Attached Garage
- Garage Door Opener
- Storage
- Asphalt
Stories
- 1
Living Area
- 3,060 sqft
Location
Disclaimer: The data relating to real estate for sale on this web site comes in part from the Broker Reciprocity SM Program of the Regional Multiple Listing Service of Minnesota, Inc. Real estate listings held by brokerage firms other than Minnesota Metro are marked with the Broker Reciprocity SM logo or the Broker Reciprocity SM thumbnail logo and detailed information about them includes the name of the listing brokers.Listing broker has attempted to offer accurate data, but buyers are advised to confirm all items.© 2026 Regional Multiple Listing Service of Minnesota, Inc. All rights reserved.
and detailed information about them includes the name of the listing brokers.Listing broker has attempted to offer accurate data, but buyers are advised to confirm all items.© 2026 Regional Multiple Listing Service of Minnesota, Inc. All rights reserved.
Based on information submitted to the MLS GRID as of 9/16/2026 07:12. All data is obtained from various sources and may not have been verified by broker or MLS GRID. Supplied Open House Information is subject to change without notice. All information should be independently reviewed and verified for accuracy. Properties may or may not be listed by the office/agent presenting the information.


