
Listing Courtesy of:  NORTHSTAR MLS as distributed by MLS GRID / Listed By: Isaac Teplinsky, Coldwell Banker Realty
 NORTHSTAR MLS as distributed by MLS GRID / Listed By: Isaac Teplinsky, Coldwell Banker Realty
3620 Evergreen Lane N Plymouth, MN 55441
Active (0 Days)
$549,900 (USD)
Description
MLS #:
7162592
7162592
Taxes
$6,123(2026)
$6,123(2026)
Lot Size
0.36 acres
0.36 acres
Type
Single-Family Home
Single-Family Home
Year Built
1976
1976
Style
Two
Two
School District
Robbinsdale
Robbinsdale
County
Hennepin County
Hennepin County
Listed By
Isaac Teplinsky, Coldwell Banker Realty
Source
NORTHSTAR MLS
Last checked Oct 22 2026 at 10:52 AM GMT+0000
NORTHSTAR MLS
Last checked Oct 22 2026 at 10:52 AM GMT+0000
Bathroom Details
- Full Bathroom: 1
- 3/4 Bathrooms: 2
- Half Bathroom: 1
Interior Features
- Dishwasher
- Range
- Microwave
- Refrigerator
- Washer
- Dryer
- Disposal
- Exhaust Fan
- Air-to-Air Exchanger
- Freezer
- Electric Water Heater
- Water Softener Rented
- Stainless Steel Appliances
Subdivision
- Mission Ridge
Lot Information
- Tree Coverage - Medium
Property Features
- Fireplace: 2
Heating and Cooling
- Forced Air
- Central Air
Basement Information
- Walkout
- Full
- Drain Tiled
- Storage Space
- Finished
- Daylight/Lookout Windows
Exterior Features
- Roof: Age 8 Years or Less
Utility Information
- Sewer: City Sewer/Connected
- Fuel: Natural Gas
Parking
- Attached Garage
- Asphalt
Stories
- 2
Living Area
- 3,758 sqft
Location
Disclaimer: The data relating to real estate for sale on this web site comes in part from the Broker Reciprocity SM Program of the Regional Multiple Listing Service of Minnesota, Inc. Real estate listings held by brokerage firms other than Minnesota Metro are marked with the Broker Reciprocity SM logo or the Broker Reciprocity SM thumbnail logo and detailed information about them includes the name of the listing brokers.Listing broker has attempted to offer accurate data, but buyers are advised to confirm all items.© 2026 Regional Multiple Listing Service of Minnesota, Inc. All rights reserved.
and detailed information about them includes the name of the listing brokers.Listing broker has attempted to offer accurate data, but buyers are advised to confirm all items.© 2026 Regional Multiple Listing Service of Minnesota, Inc. All rights reserved.
Based on information submitted to the MLS GRID as of 10/22/2026 10:52. All data is obtained from various sources and may not have been verified by broker or MLS GRID. Supplied Open House Information is subject to change without notice. All information should be independently reviewed and verified for accuracy. Properties may or may not be listed by the office/agent presenting the information.



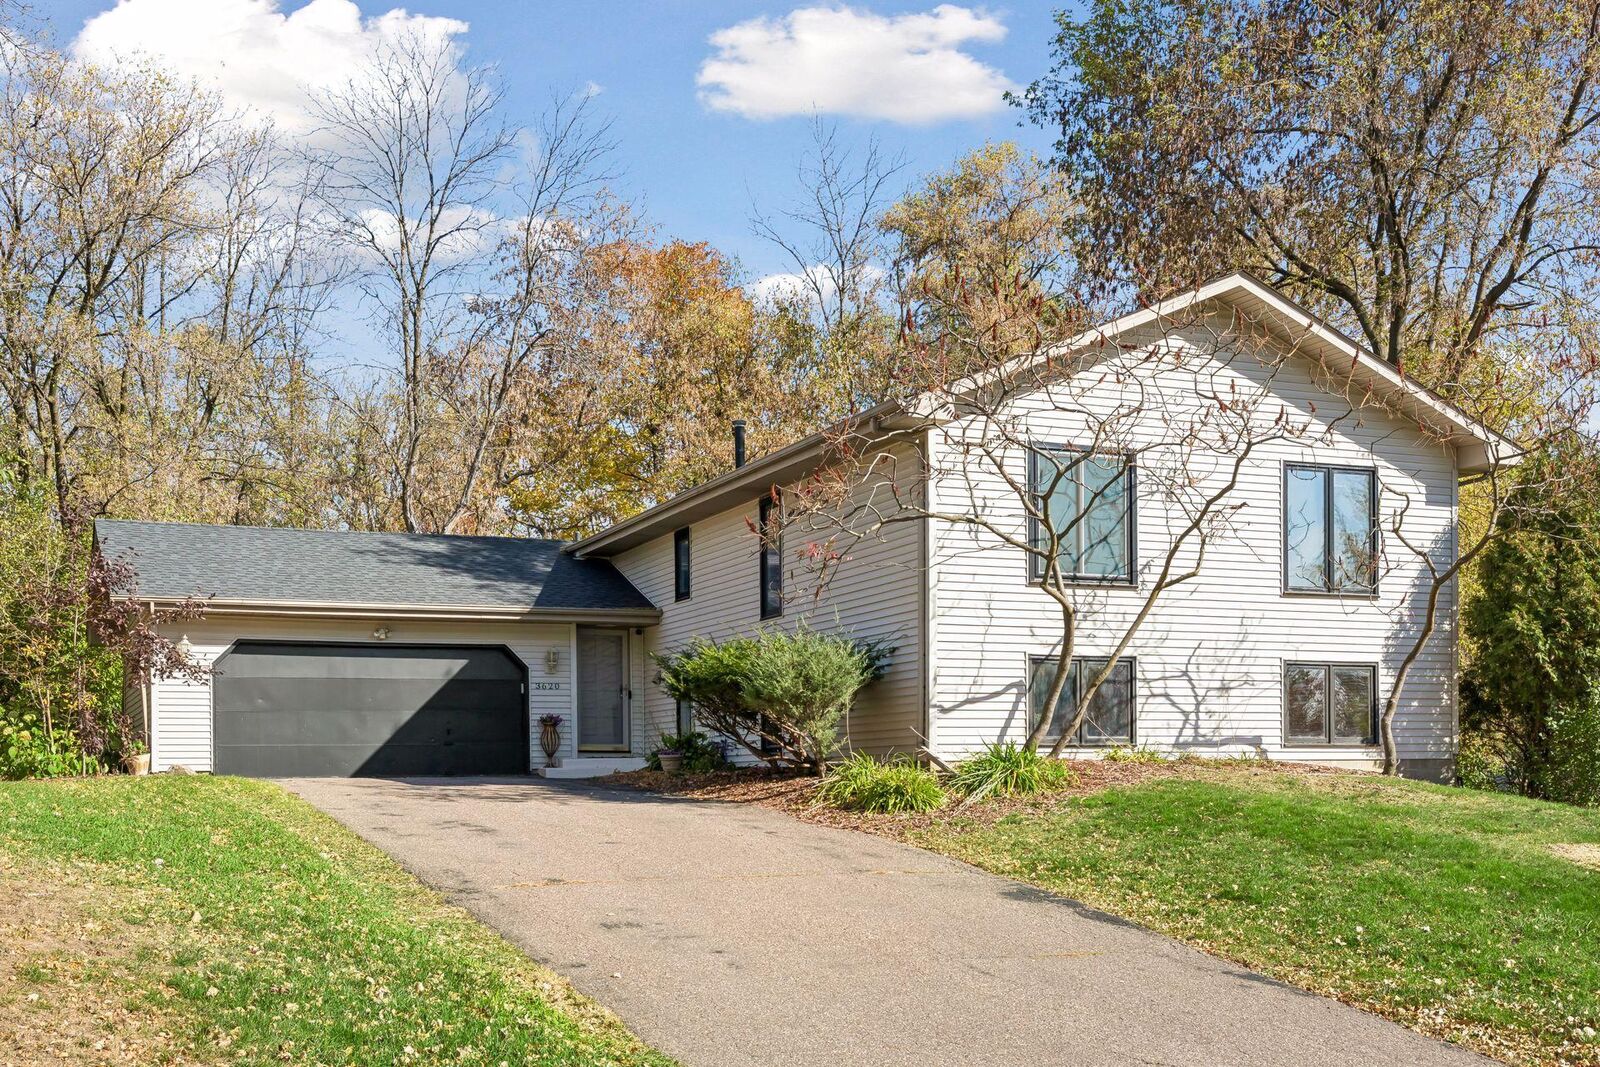
The main level is a perfect fit for hosting, entertaining, relaxing, or raising your family. It has two bright, sunlit living spaces, a formal dining room, a big eat-in kitchen, and a primary suite with its own bath and walk-in closet. The owners built a spa retreat that could become a beautiful four-season porch or a quiet home office looking into the trees. Custom built-ins throughout add warmth and character.
The lower level has room for everything. You’ll find a large family room, a fifth bedroom, several flexible spaces for work, crafts, or fitness, and plenty of storage.
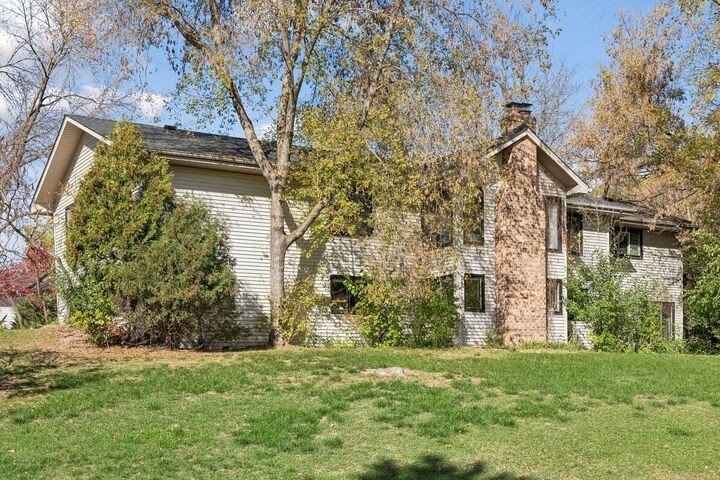
Both levels walk out to the backyard, so indoor and outdoor living run together. There are two large concrete patios, one of them just outside the lower level doors. It’s an easy place to host a crowd or just have your morning coffee in the quiet.
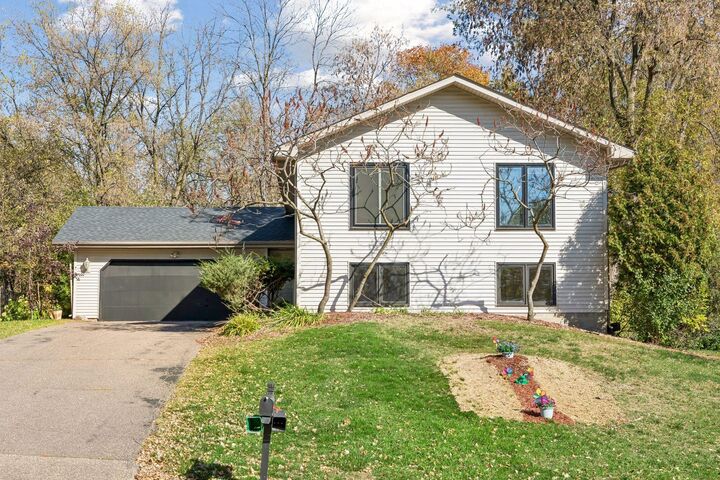
The big projects are already done: brand new AC, a newer furnace, roof, vinyl siding and deck, plus multiple updated windows. All that’s left is to move in and make it yours.