
Listing Courtesy of:  NORTHSTAR MLS as distributed by MLS GRID / Listed By: Dona Lamphere, Coldwell Banker Realty
 NORTHSTAR MLS as distributed by MLS GRID / Listed By: Dona Lamphere, Coldwell Banker Realty
 13665 Carrach Avenue 250 Rosemount, MN 55068
Active
$310,000 (USD)
Description
MLS #:
7105873
7105873
Taxes
$3,086(2026)
$3,086(2026)
Type
Single-Family Home
Single-Family Home
Year Built
2005
2005
Style
More Than 2 Stories
More Than 2 Stories
School District
Rosemount-Apple Valley-Eagan
Rosemount-Apple Valley-Eagan
County
Dakota County
Dakota County
Listed By
Dona Lamphere, Coldwell Banker Realty
Source
NORTHSTAR MLS
Last checked Jul 8 2026 at 7:57 PM GMT+0000
NORTHSTAR MLS
Last checked Jul 8 2026 at 7:57 PM GMT+0000
Bathroom Details
- Full Bathroom: 1
- 3/4 Bathroom: 1
Interior Features
- Dishwasher
- Range
- Microwave
- Refrigerator
- Washer
- Dryer
- Disposal
- Exhaust Fan
- Stainless Steel Appliances
Subdivision
- Bards Crossing
Property Features
- Fireplace: 0
Heating and Cooling
- Forced Air
- Central Air
Homeowners Association Information
- Dues: $610/Monthly
Utility Information
- Sewer: City Sewer/Connected
- Fuel: Natural Gas
Parking
- Underground
Living Area
- 1,267 sqft
Location
Disclaimer: The data relating to real estate for sale on this web site comes in part from the Broker Reciprocity SM Program of the Regional Multiple Listing Service of Minnesota, Inc. Real estate listings held by brokerage firms other than Minnesota Metro are marked with the Broker Reciprocity SM logo or the Broker Reciprocity SM thumbnail logo and detailed information about them includes the name of the listing brokers.Listing broker has attempted to offer accurate data, but buyers are advised to confirm all items.© 2026 Regional Multiple Listing Service of Minnesota, Inc. All rights reserved.
and detailed information about them includes the name of the listing brokers.Listing broker has attempted to offer accurate data, but buyers are advised to confirm all items.© 2026 Regional Multiple Listing Service of Minnesota, Inc. All rights reserved.
Based on information submitted to the MLS GRID as of 7/8/2026 19:57. All data is obtained from various sources and may not have been verified by broker or MLS GRID. Supplied Open House Information is subject to change without notice. All information should be independently reviewed and verified for accuracy. Properties may or may not be listed by the office/agent presenting the information.



The spacious open-concept floor plan features 9 ft ceilings, beautiful maple hardwood floors throughout the living room and kitchen, creating a warm and inviting atmosphere. The kitchen is sure to impress with an oversized center island with seating for four, granite countertops, stainless steel appliances, a window over the sink, and brand-new dishwasher and microwave (July 2026). The adjoining dining area and comfortable living room make entertaining effortless.
Step through the three-panel sliding glass doors onto the private deck, where you'll enjoy relaxing with your morning coffee or evening sunsets while surrounded by tranquil, tree-lined views.
The generous primary suite offers ample space for a king-size bedroom set, a large walk-in closet, and a private bath. A second bedroom and full bath provide comfortable accommodations for guests or a home office. The oversized laundry room includes a newer washer and dryer (approximately one year old) along with abundant storage space.
This move-in-ready condo has been professionally painted throughout the living room, dining room, laundry room, both bathrooms, and primary bedroom. Located just steps from the elevator, (there are 3 elevators in this building), you'll appreciate the convenience of two heated underground parking spaces, a private storage unit, and easy access to all the community amenities.
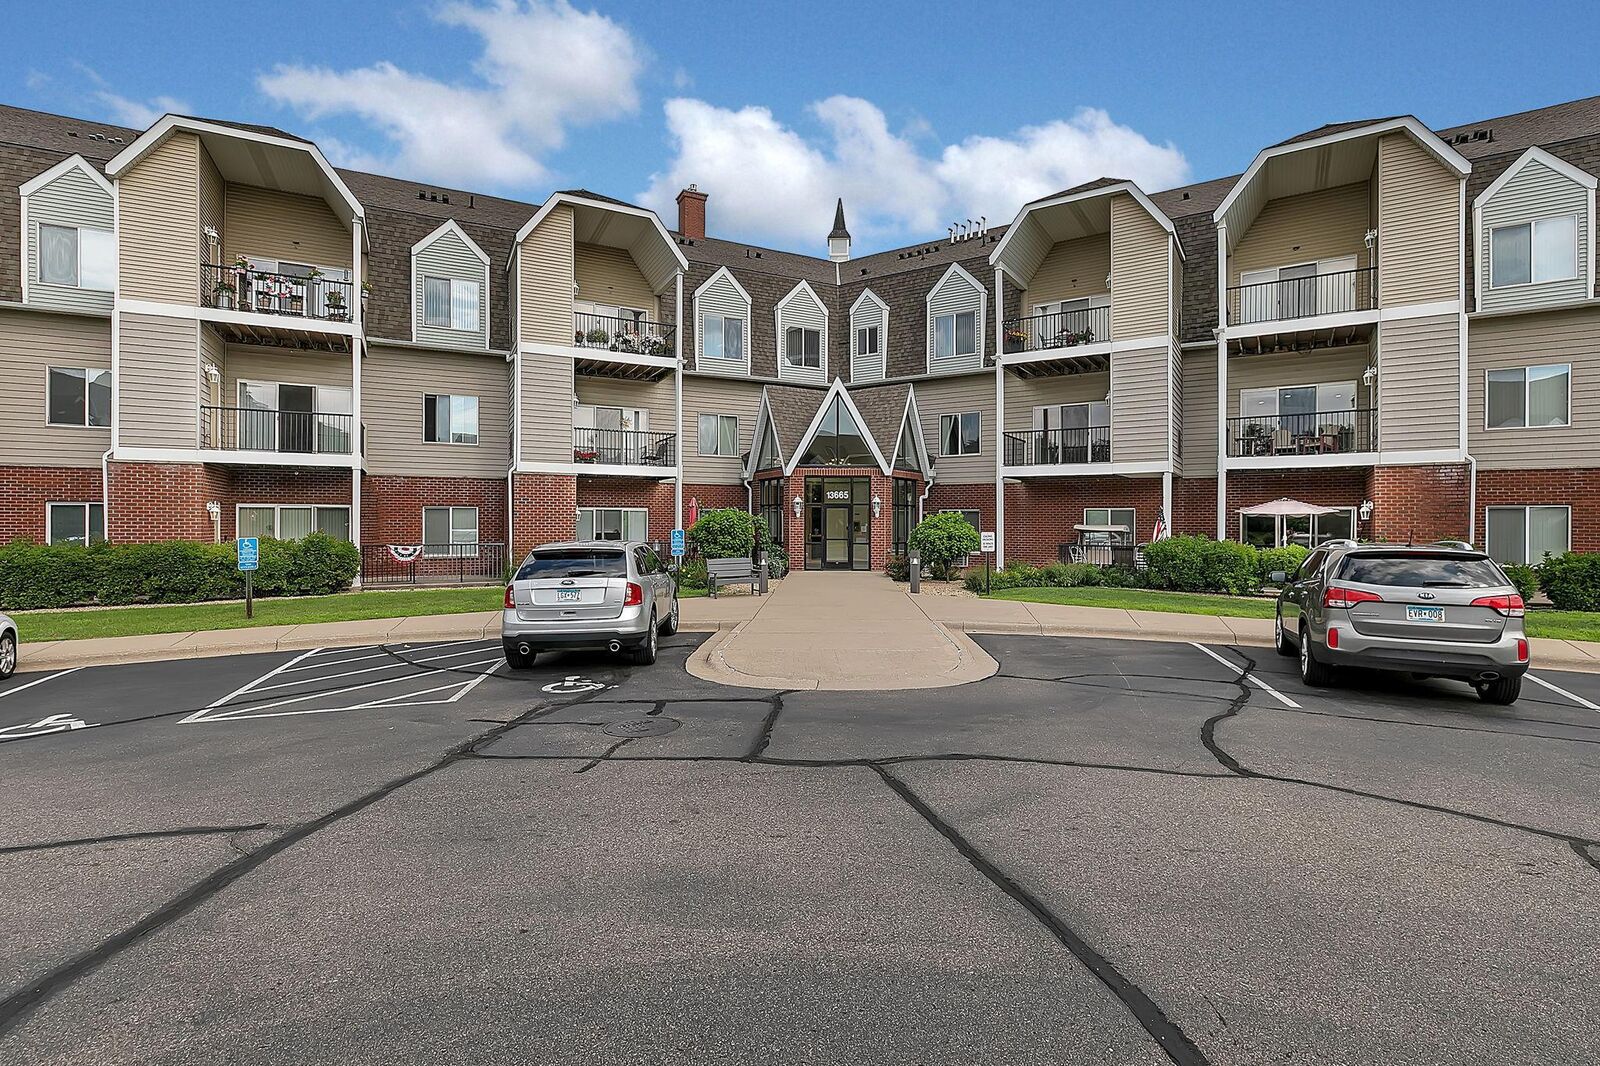
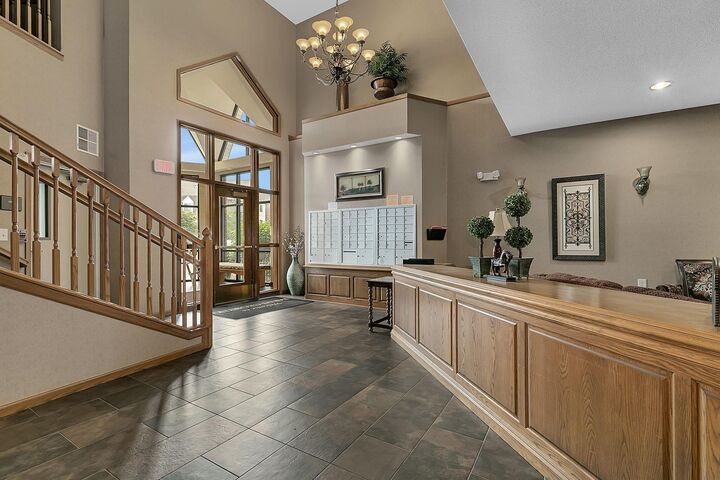
Residents of Bards Crossing enjoy outstanding amenities, including a community room, exercise room, library, hobby workshop, car wash bay, and heated underground parking. Outdoor enthusiasts will appreciate being just minutes from parks, walking trails, shopping, restaurants, grocery stores, and the community center.
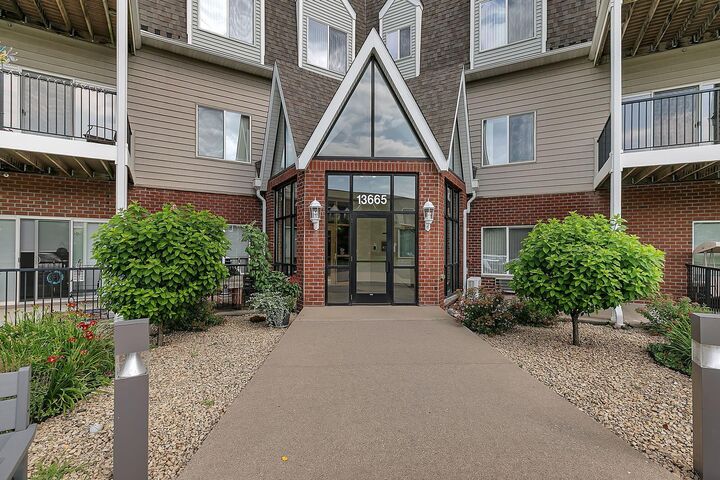
This is carefree, maintenance-free living at its finest in one of Rosemount's most sought-after active adult communities.