
Listing Courtesy of:  NORTHSTAR MLS as distributed by MLS GRID / Listed By: Christine "Christy" Kowalzek, Coldwell Banker Realty
 NORTHSTAR MLS as distributed by MLS GRID / Listed By: Christine "Christy" Kowalzek, Coldwell Banker Realty
 2417 34th Street S Saint Cloud, MN 56301
Active (1 Days)
$689,900 (USD)
OPEN HOUSE TIMES
-
OPENFri, Sep 185:00 pm - 7:00 pm
-
OPENSat, Sep 1912 noon - 1:30 pm
-
OPENSun, Sep 2012 noon - 1:30 pm
show more
Description
MLS #:
7144085
7144085
Taxes
$7,430(2025)
$7,430(2025)
Lot Size
0.38 acres
0.38 acres
Type
Single-Family Home
Single-Family Home
Year Built
2021
2021
Style
One
One
School District
St. Cloud
St. Cloud
County
Stearns County
Stearns County
Listed By
Christine "Christy" Kowalzek, Coldwell Banker Realty
Source
NORTHSTAR MLS
Last checked Sep 16 2026 at 7:12 AM GMT+0000
NORTHSTAR MLS
Last checked Sep 16 2026 at 7:12 AM GMT+0000
Bathroom Details
- Full Bathroom: 1
- 3/4 Bathroom: 1
Interior Features
- Dishwasher
- Cooktop
- Refrigerator
- Washer
- Dryer
- Water Softener Owned
- Disposal
- Wall Oven
- Air-to-Air Exchanger
- Electric Water Heater
- Tankless Water Heater
- Stainless Steel Appliances
- Energy Star Qualified Appliances
Subdivision
- Quarry Woods Second Add
Lot Information
- Tree Coverage - Light
Property Features
- Fireplace: Family Room
- Fireplace: Electric
- Fireplace: 2
- Fireplace: Insert
- Fireplace: Primary Bedroom
Heating and Cooling
- Forced Air
- In-Floor Heating
- Fireplace(s)
- Central Air
Homeowners Association Information
- Dues: $200/Annually
Exterior Features
- Roof: Age 8 Years or Less
- Roof: Pitched
- Roof: Metal
- Roof: Asphalt
Utility Information
- Sewer: City Sewer/Connected
- Fuel: Natural Gas
Parking
- Attached Garage
- Insulated Garage
- Heated Garage
- Garage Door Opener
- Other
- Storage
- Floor Drain
- Electric
- Concrete
- Finished Garage
- Tandem Garage
Stories
- 1
Living Area
- 2,002 sqft
Location
Disclaimer: The data relating to real estate for sale on this web site comes in part from the Broker Reciprocity SM Program of the Regional Multiple Listing Service of Minnesota, Inc. Real estate listings held by brokerage firms other than Minnesota Metro are marked with the Broker Reciprocity SM logo or the Broker Reciprocity SM thumbnail logo and detailed information about them includes the name of the listing brokers.Listing broker has attempted to offer accurate data, but buyers are advised to confirm all items.© 2026 Regional Multiple Listing Service of Minnesota, Inc. All rights reserved.
and detailed information about them includes the name of the listing brokers.Listing broker has attempted to offer accurate data, but buyers are advised to confirm all items.© 2026 Regional Multiple Listing Service of Minnesota, Inc. All rights reserved.
Based on information submitted to the MLS GRID as of 9/16/2026 07:12. All data is obtained from various sources and may not have been verified by broker or MLS GRID. Supplied Open House Information is subject to change without notice. All information should be independently reviewed and verified for accuracy. Properties may or may not be listed by the office/agent presenting the information.



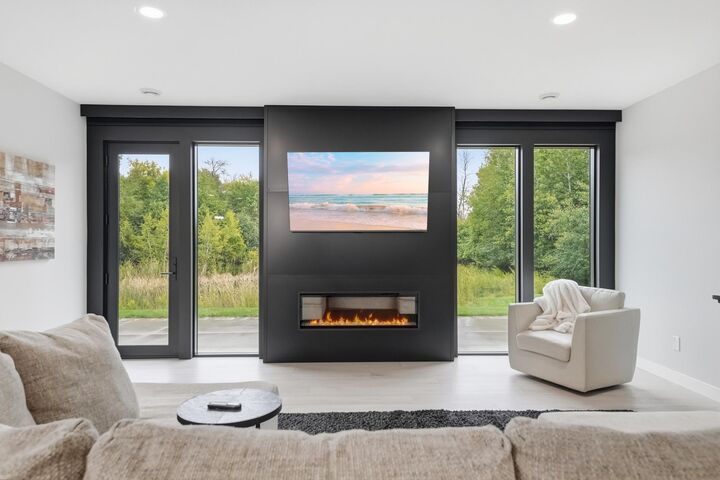
Oversized windows fill the home with natural light while capturing incredible views of the wooded and wetland nature preserve beyond the backyard. The impressive great room is anchored by a custom fireplace and flows beautifully into the kitchen, featuring custom cabinetry, black slate stainless appliances, generous workspace, and modern finishes.
The private primary suite is a true retreat, complete with its own fireplace and a gorgeous spa-inspired bath featuring a fully tiled shower, freestanding soaking tub, and beautiful contemporary finishes.
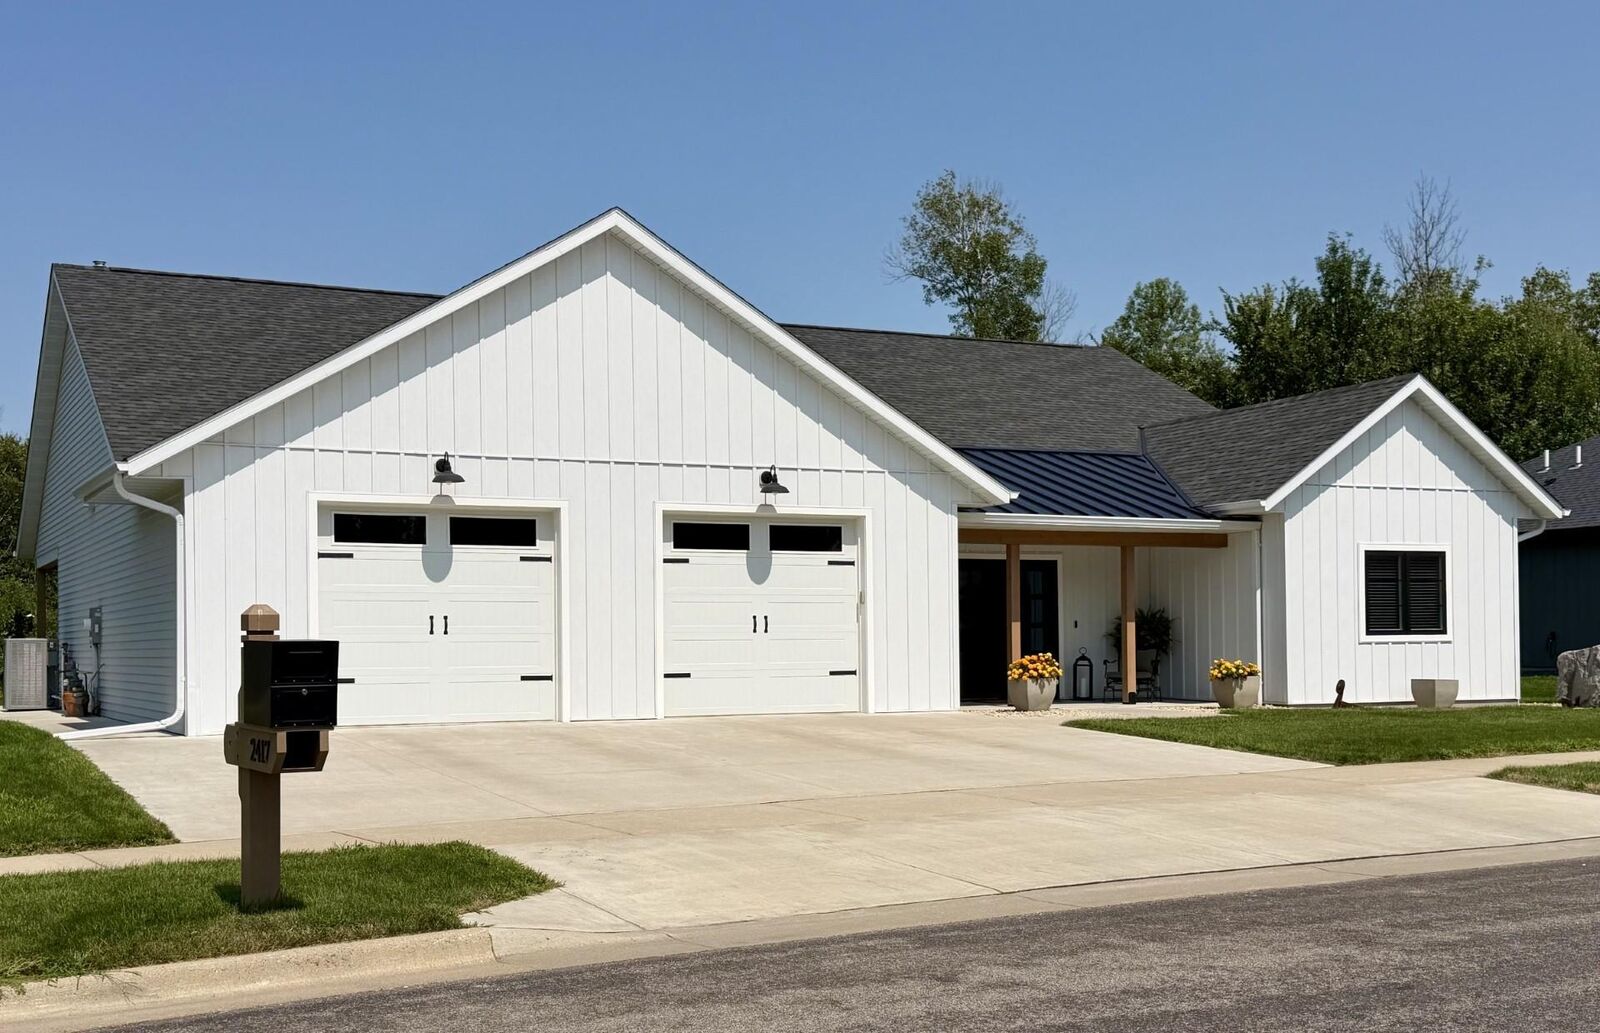
Even the garage goes well beyond the ordinary. The oversized tandem design is heated and semi-finished, offering exceptional versatility for vehicles, storage, hobbies, entertaining, or recreational living space—and is currently enjoyed as an extension of the home’s everyday living and recreation.
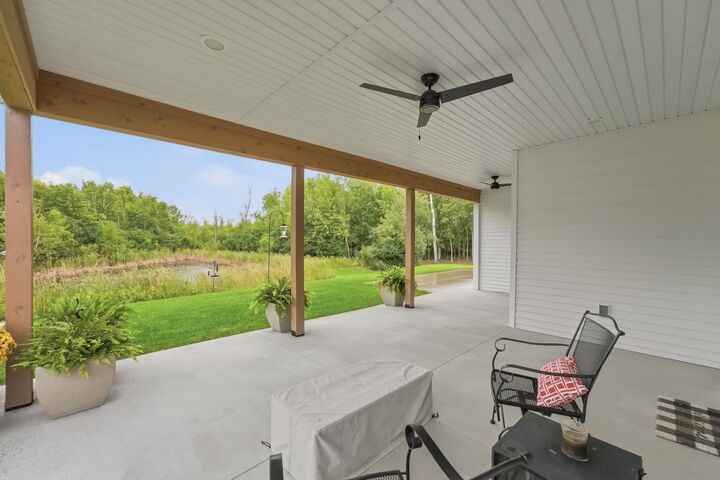
A covered front porch with double entry doors creates a welcoming first impression, while the backyard setting is truly exceptional. Protected woods and wetlands provide a peaceful natural backdrop with remarkable privacy, wildlife, and changing views throughout the seasons. A covered rear porch extends the living space outdoors, creating the perfect place to relax, entertain, and take in the surroundings.
Zero-entry. One-level. Beautifully upgraded. Surrounded by nature. A thoughtfully designed home offering the ease of universal living with the finishes, space, and lifestyle of a luxury home.