
Listing Courtesy of:  NORTHSTAR MLS as distributed by MLS GRID / Listed By: Thomas "Tom" Edelstein, Coldwell Banker Realty; Gretchen Doerfler, Highland Park
 NORTHSTAR MLS as distributed by MLS GRID / Listed By: Thomas "Tom" Edelstein, Coldwell Banker Realty; Gretchen Doerfler, Highland Park
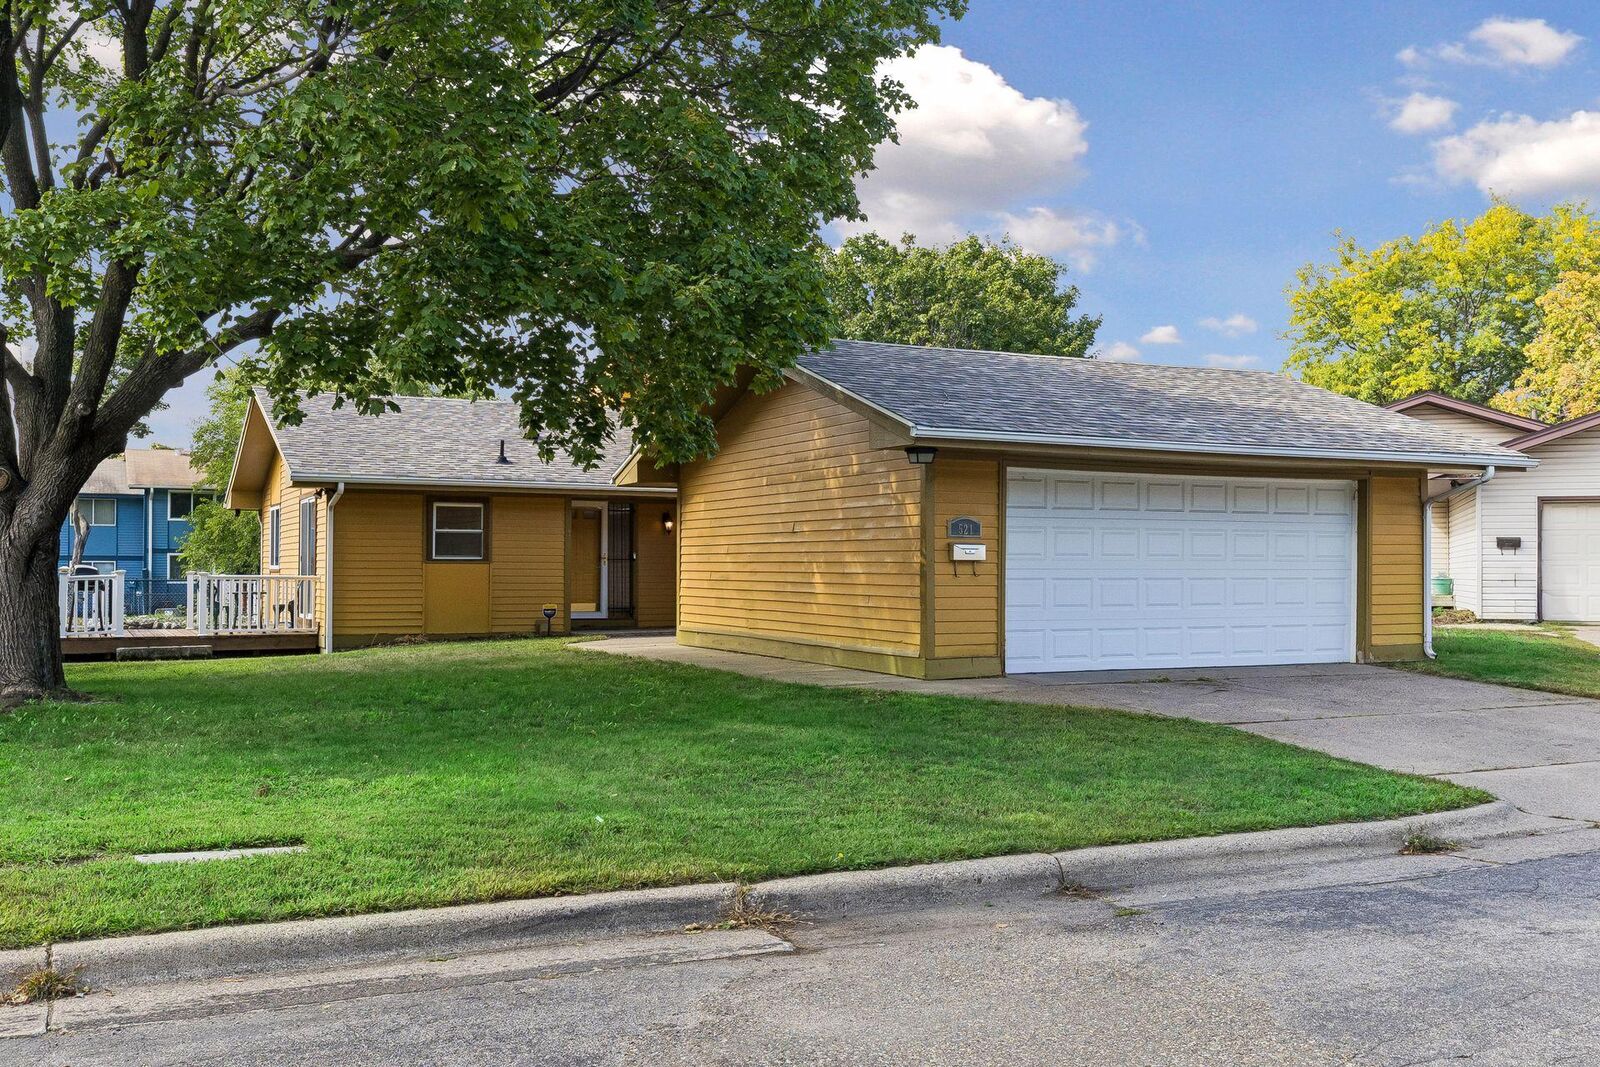
 521 Central Avenue W Saint Paul, MN 55103
Coming Soon
$329,900 (USD)

Description
MLS #:
7143613
7143613
Taxes
$5,314(2026)
$5,314(2026)
Lot Size
9,235 SQFT
9,235 SQFT
Type
Single-Family Home
Single-Family Home
Year Built
1975
1975
Style
Four or More Level Split
Four or More Level Split
School District
St. Paul
St. Paul
County
Ramsey County
Ramsey County
Listed By
Thomas "Tom" Edelstein, Coldwell Banker Realty
Gretchen Doerfler, Coldwell Banker Realty
Gretchen Doerfler, Coldwell Banker Realty
Source
NORTHSTAR MLS
Last checked Sep 29 2026 at 4:33 PM GMT+0000
NORTHSTAR MLS
Last checked Sep 29 2026 at 4:33 PM GMT+0000
Bathroom Details
- Full Bathrooms: 2
Interior Features
- Dishwasher
- Range
- Microwave
- Refrigerator
- Washer
- Dryer
- Disposal
- Stainless Steel Appliances
Subdivision
- Central Village Addition, No 2
Lot Information
- Tree Coverage - Light
- Public Transit (W/In 6 Blks)
Property Features
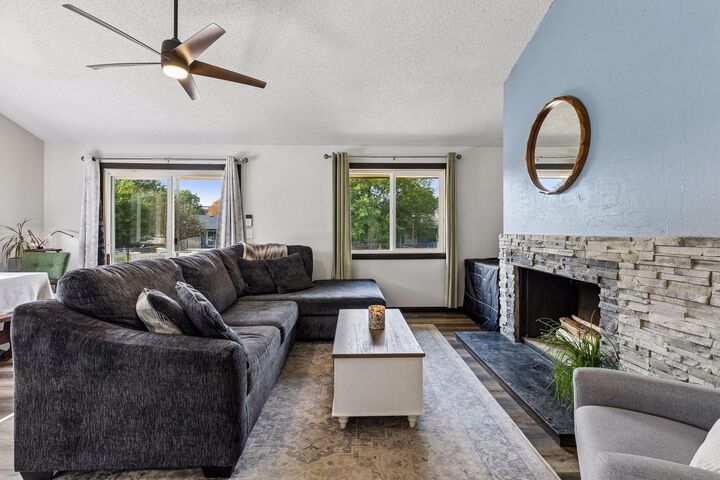
- Fireplace: Living Room
- Fireplace: Decorative
- Fireplace: 0
Heating and Cooling
- Forced Air
- Central Air
Basement Information
- Full
- Finished
- Daylight/Lookout Windows
- Egress Window(s)
Pool Information
- None
Exterior Features
- Roof: Age 8 Years or Less
Utility Information
- Sewer: City Sewer/Connected
- Fuel: Natural Gas
Parking
- Garage Door Opener
- Detached Garage
Living Area
- 1,571 sqft
Location
Disclaimer: The data relating to real estate for sale on this web site comes in part from the Broker Reciprocity SM Program of the Regional Multiple Listing Service of Minnesota, Inc. Real estate listings held by brokerage firms other than Minnesota Metro are marked with the Broker Reciprocity SM logo or the Broker Reciprocity SM thumbnail logo and detailed information about them includes the name of the listing brokers.Listing broker has attempted to offer accurate data, but buyers are advised to confirm all items.© 2026 Regional Multiple Listing Service of Minnesota, Inc. All rights reserved.
and detailed information about them includes the name of the listing brokers.Listing broker has attempted to offer accurate data, but buyers are advised to confirm all items.© 2026 Regional Multiple Listing Service of Minnesota, Inc. All rights reserved.
Based on information submitted to the MLS GRID as of 9/29/2026 16:33. All data is obtained from various sources and may not have been verified by broker or MLS GRID. Supplied Open House Information is subject to change without notice. All information should be independently reviewed and verified for accuracy. Properties may or may not be listed by the office/agent presenting the information.



The well-designed kitchen offers sleek white cabinetry and expanses of granite-topped workspace accented with tiled backsplashes.There is a center island for serving, attractive overhead lighting, and new stainless steel appliances. Sliders lead to a second deck. Travel up to discover two generous bedrooms, each with soft-on-your-feet neutral carpet and sunny windows with treetop views. One bedroom is currently used as a library/study, with a wall of built-in shelving for books or collectibles. The bedrooms share a ceramic-tiled full bath with a white vanity.
The flexible lower levels can be used to accommodate the changing needs of your household! Find three bedrooms, a family room/den/workout room, and a ceramic tiled full bath. There is a laundry room with a utility tub, and plenty of super storage too! Outdoor living spaces include a peaceful front patio and two decks, perfect for summer barbecues, catching a few rays of sun, or to sip your morning coffee. Try out your green thumb! Three raised bed planters are ideal for your flower or vegetable garden. Your cars and lawn furniture will be protected in the two car garage!
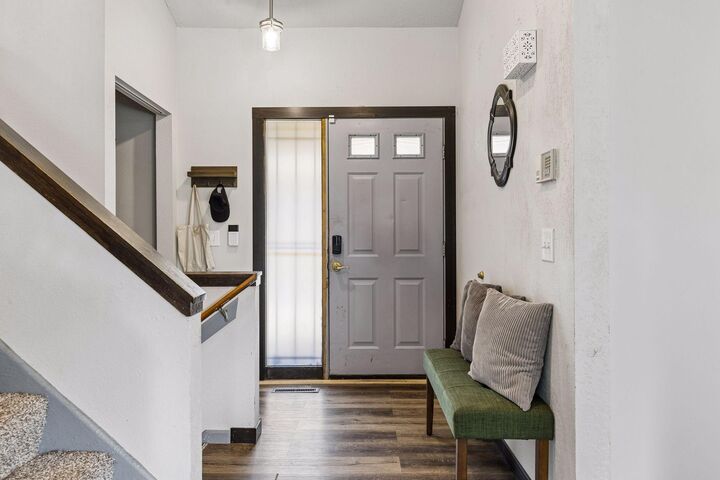
So many updates! Completely renovated in 2024, with new flooring, lighting, kitchen and baths. The roof and all appliances are two years young, and the furnace and fence were installed in 2025. Walk to Central Village Park! Close to buslines, freeways, shopping, dining and services. And an easy commute to downtown Minneapolis or St. Paul! Move right in and enjoy!