
Listing Courtesy of:  NORTHSTAR MLS as distributed by MLS GRID / Listed By: Thomas "Tom" Edelstein, Coldwell Banker Realty; Henry Edelstein, Highland Park
 NORTHSTAR MLS as distributed by MLS GRID / Listed By: Thomas "Tom" Edelstein, Coldwell Banker Realty; Henry Edelstein, Highland Park
 737 Fairmount Avenue Saint Paul, MN 55105
Coming Soon
$795,000 (USD)

Description
MLS #:
7112675
7112675
Taxes
$16,414(2026)
$16,414(2026)
Lot Size
9,148 SQFT
9,148 SQFT
Type
Single-Family Home
Single-Family Home
Year Built
1900
1900
Style
More Than 2 Stories
More Than 2 Stories
School District
St. Paul
St. Paul
County
Ramsey County
Ramsey County
Listed By
Thomas "Tom" Edelstein, Coldwell Banker Realty
Henry Edelstein, Coldwell Banker Realty
Henry Edelstein, Coldwell Banker Realty
Source
NORTHSTAR MLS
Last checked Sep 20 2026 at 1:11 AM GMT+0000
NORTHSTAR MLS
Last checked Sep 20 2026 at 1:11 AM GMT+0000
Bathroom Details
- Full Bathrooms: 3
- 3/4 Bathroom: 1
- Half Bathroom: 1
Interior Features
- Dishwasher
- Range
- Refrigerator
- Washer
- Dryer
- Disposal
- Freezer
- Stainless Steel Appliances
- Chandelier
Lot Information
- Corner Lot
- Tree Coverage - Medium
- Public Transit (W/In 6 Blks)
Property Features
- Fireplace: Living Room
- Fireplace: 2
Heating and Cooling
- Hot Water
- Window Unit(s)
Basement Information
- Full
- Storage Space
- Shared Access
- Finished
- Daylight/Lookout Windows
- Egress Window(s)
Pool Information
- None
Exterior Features
- Roof: Asphalt
Utility Information
- Sewer: City Sewer/Connected
- Fuel: Natural Gas
Parking
- Garage Door Opener
- Detached Garage
- Concrete
Living Area
- 6,102 sqft
Location
Disclaimer: The data relating to real estate for sale on this web site comes in part from the Broker Reciprocity SM Program of the Regional Multiple Listing Service of Minnesota, Inc. Real estate listings held by brokerage firms other than Minnesota Metro are marked with the Broker Reciprocity SM logo or the Broker Reciprocity SM thumbnail logo and detailed information about them includes the name of the listing brokers.Listing broker has attempted to offer accurate data, but buyers are advised to confirm all items.© 2026 Regional Multiple Listing Service of Minnesota, Inc. All rights reserved.
and detailed information about them includes the name of the listing brokers.Listing broker has attempted to offer accurate data, but buyers are advised to confirm all items.© 2026 Regional Multiple Listing Service of Minnesota, Inc. All rights reserved.
Based on information submitted to the MLS GRID as of 9/20/2026 01:11. All data is obtained from various sources and may not have been verified by broker or MLS GRID. Supplied Open House Information is subject to change without notice. All information should be independently reviewed and verified for accuracy. Properties may or may not be listed by the office/agent presenting the information.



The thoughtfully designed kitchen combines function and character with arched entries, white cabinetry, tiled backsplash, a buffet station, and a wet bar with glass-front cabinetry. A wide adjoining mudroom provides flexible space for coats, shoes, storage, or everyday needs and leads directly to the back door. A stairway within the kitchen provides convenient access to the upper levels, keeping the home's layout practical and connected. A main-level half bath is located toward the rear of the home, adding convenience for everyday living and entertaining.
Upstairs, a large landing opens to five bedrooms, keeping the bedroom level together and making everyday routines easier. Each bedroom offers generous space, so having six bedrooms doesn't mean sacrificing space. The primary bedroom offers a private retreat with a beautifully tiled three-quarter bath and glass shower doors. A large second-floor laundry room is conveniently located near the bedrooms, with ample space for sorting and storage. The third floor adds even more usable space with an additional finished rooms, a full bathroom, and abundant storage, offering flexibility for hobbies, guests, a home office, or other needs.
The finished lower level continues the home's generous living space with an additional bedroom, family room, game room, recreation room, storage, sauna, and three-quarter bath with easy direct access to the backyard.
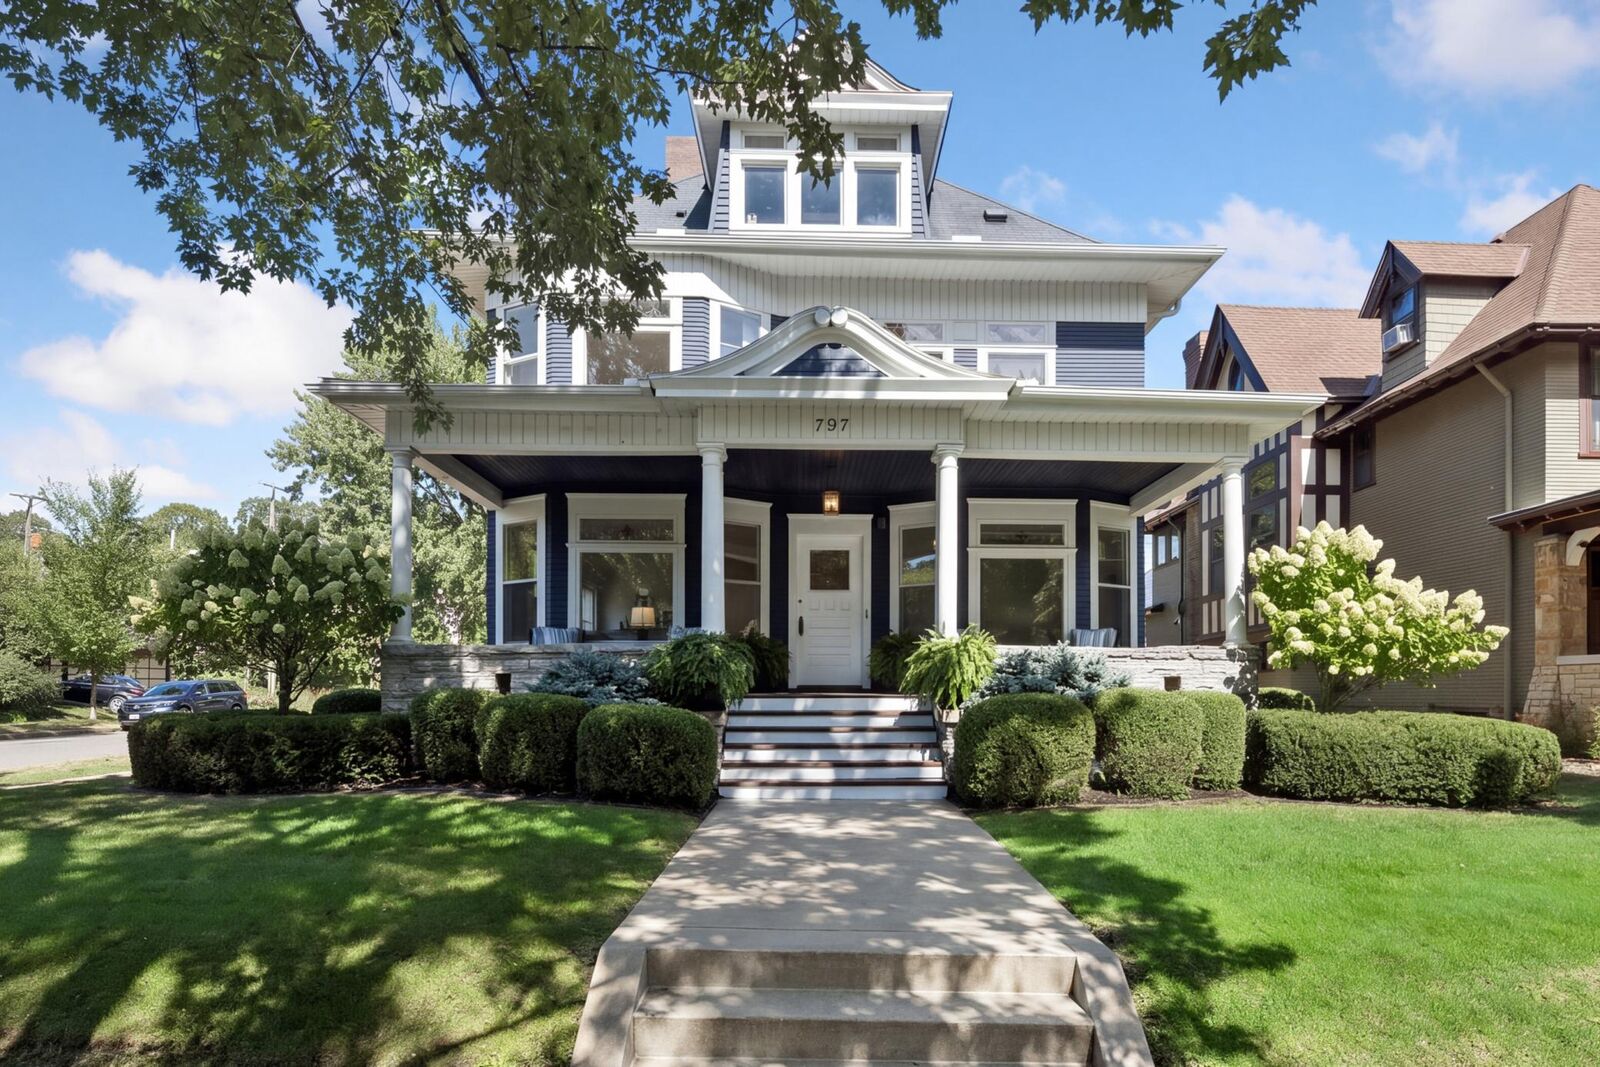
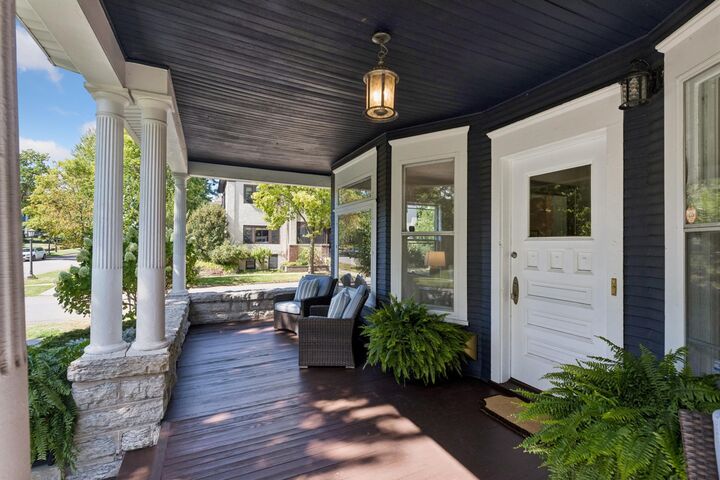
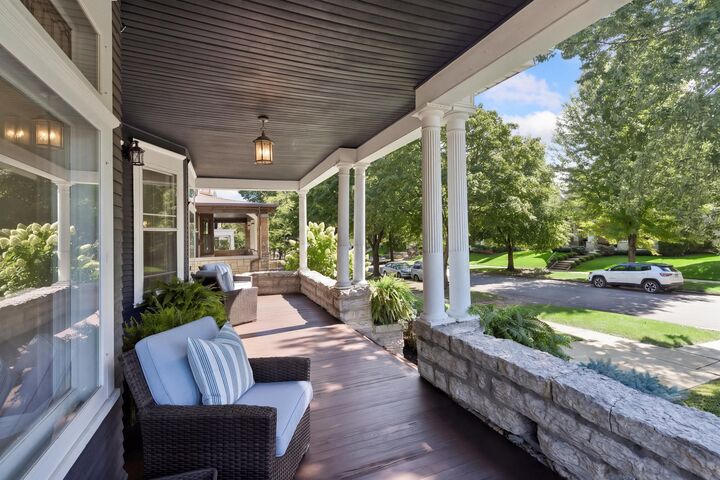
Outside, the large patio extends the living space into the backyard, providing room for outdoor dining, relaxing, and entertaining. A privacy wood fence creates a more secluded outdoor space, while the irrigation system helps maintain the landscaping with ease. Fresh exterior paint adds a clean, refreshed look to the home.
Located in one of St. Paul's most established and sought-after neighborhoods, this home offers easy access to neighborhood shops, restaurants, parks, schools, and everyday amenities, with the best of Highland Park, Mac-Groveland, and surrounding areas close by. Nearby major roadways provide easy access throughout St. Paul, Minneapolis, and the airport.