
Listing Courtesy of:  NORTHSTAR MLS as distributed by MLS GRID / Listed By: Debra Frantti, Coldwell Banker Realty
 NORTHSTAR MLS as distributed by MLS GRID / Listed By: Debra Frantti, Coldwell Banker Realty
 800 Broadway Avenue S Sauk Rapids, MN 56379
Coming Soon
$235,000 (USD)
OPEN HOUSE TIMES
-
OPENFri, Oct 164:00 pm - 6:00 pm
-
OPENSat, Oct 1710:30 am - 12 noon
Description
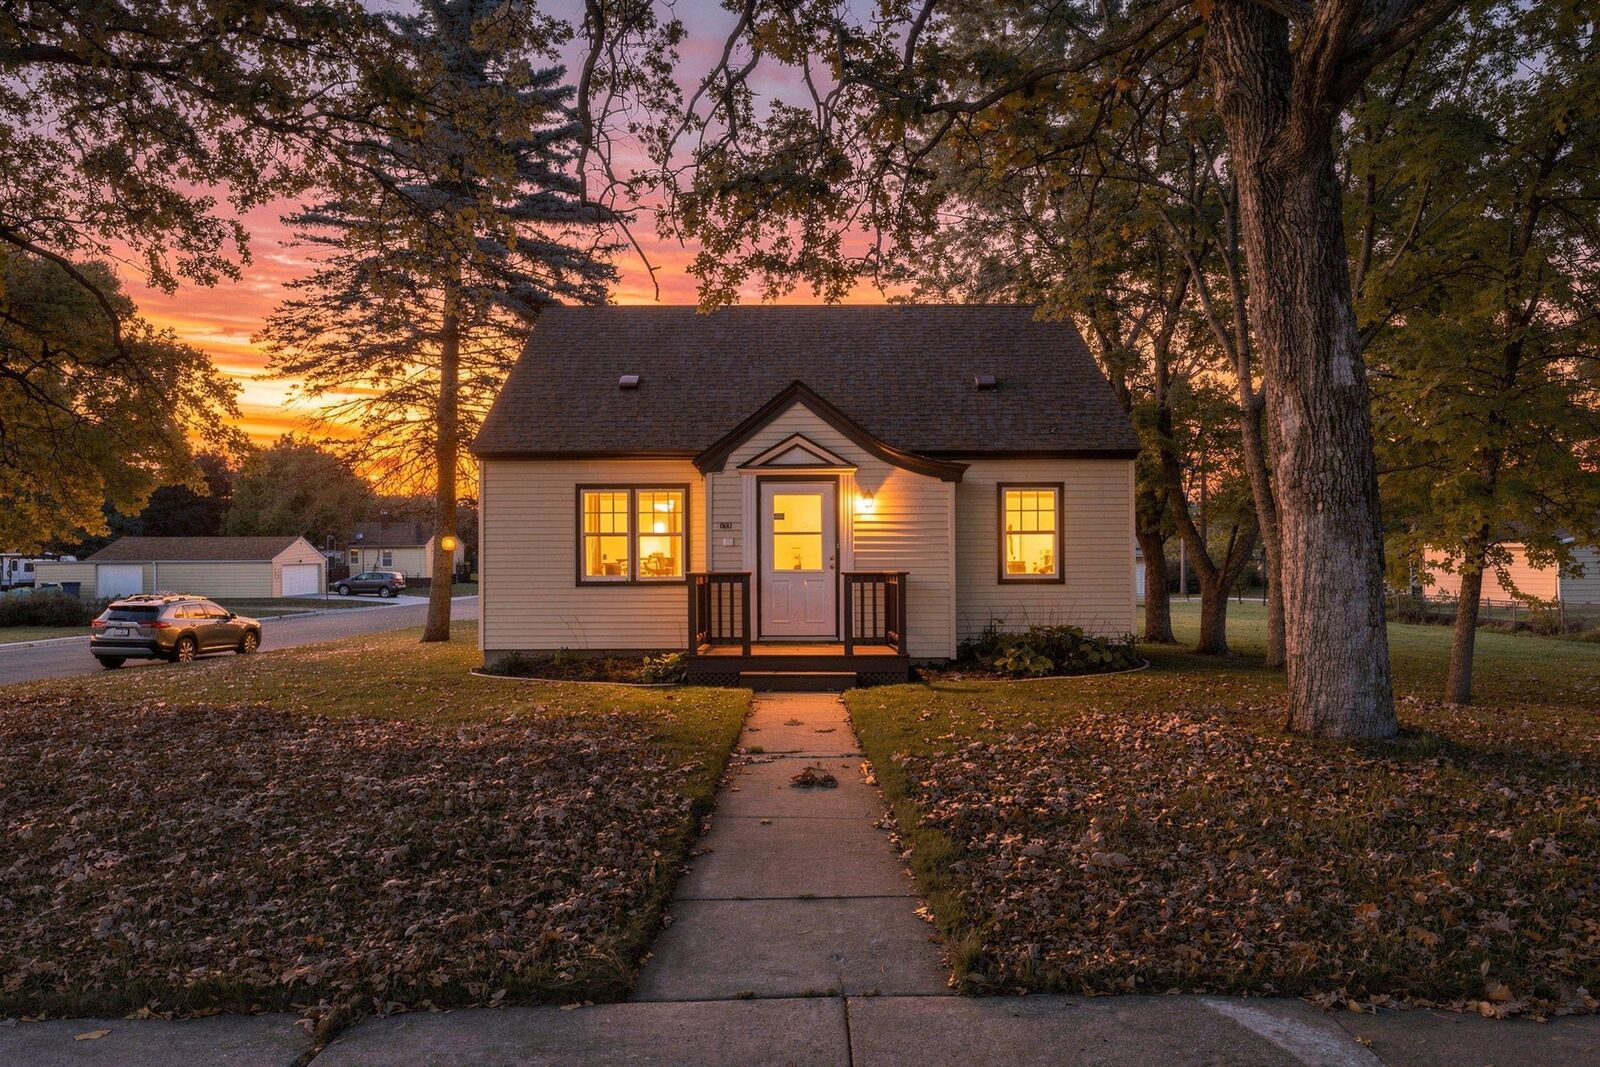
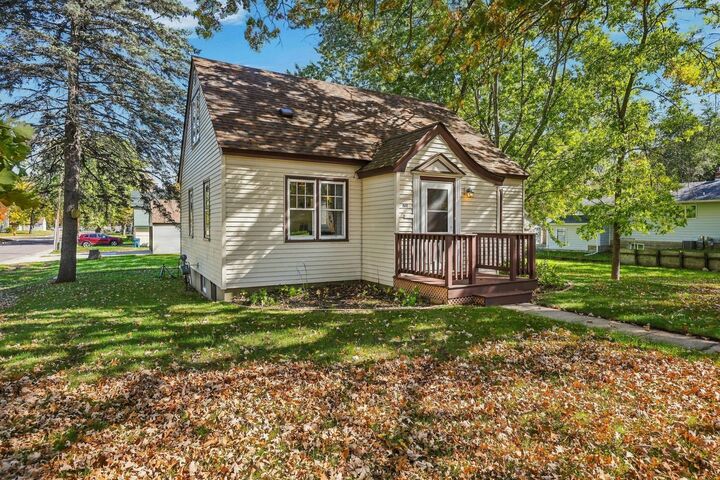
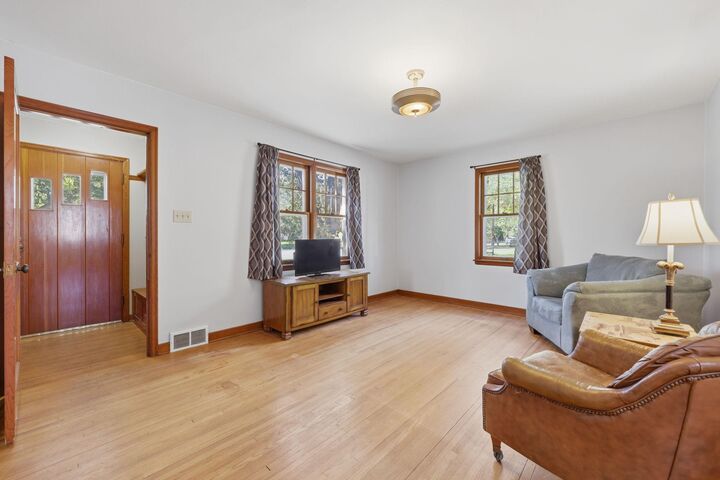
Charming and full of character, this 1940 built home combines timeless appeal with thoughtful updates. The home features hardwood flooring throughout, and the main level offers a nicely sized bedroom as well as a full bath that was completely remodeled in 2026 with fresh, modern finishes and fixtures. The kitchen includes a delightful bay window area - perfect for relaxing and enjoying views of the yard or creating a cozy coffee nook. Upstairs, you’ll find two additional bedrooms and an updated 3/4 bath with a beautifully tiled shower. New carpet was installed in all bedrooms in 2026. The unfinished basement offers excellent dry storage with multiple separate rooms, giving you flexible options for organization and/or hobbies. A working shower and plumbing roughed in for a toilet offer added flexibility for future improvements. This home sits on a spacious .34-acre lot and includes a detached double garage with a concrete driveway. Roof and siding are newer, offering added peace of mind. Conveniently located near Wilson Park, grocery stores, shopping, and the bus line, this home delivers comfort, charm, and everyday convenience. Take this opportunity to…Love Where You Live!
MLS #:
7153249
7153249
Taxes
$2,020(2026)
$2,020(2026)
Lot Size
0.34 acres
0.34 acres
Type
Single-Family Home
Single-Family Home
Year Built
1940
1940
Style
One and One Half
One and One Half
School District
Sauk Rapids-Rice
Sauk Rapids-Rice
County
Benton County
Benton County
Listed By
Debra Frantti, Coldwell Banker Realty
Source
NORTHSTAR MLS
Last checked Oct 13 2026 at 10:39 PM GMT+0000
NORTHSTAR MLS
Last checked Oct 13 2026 at 10:39 PM GMT+0000
Bathroom Details
- Full Bathroom: 1
- 3/4 Bathroom: 1
Interior Features
- Dishwasher
- Range
- Refrigerator
- Washer
- Dryer
- Electric Water Heater
Subdivision
- Town Of Sauk Rapids
Lot Information
- Corner Lot
- Tree Coverage - Medium
Property Features
- Fireplace: 0
Heating and Cooling
- Forced Air
- Central Air
Basement Information
- Unfinished
Exterior Features
- Roof: Age 8 Years or Less
Utility Information
- Sewer: City Sewer/Connected
- Fuel: Natural Gas
Parking
- Detached Garage
- Concrete
Stories
- 1
Living Area
- 1,317 sqft
Location
Disclaimer: The data relating to real estate for sale on this web site comes in part from the Broker Reciprocity SM Program of the Regional Multiple Listing Service of Minnesota, Inc. Real estate listings held by brokerage firms other than Minnesota Metro are marked with the Broker Reciprocity SM logo or the Broker Reciprocity SM thumbnail logo and detailed information about them includes the name of the listing brokers.Listing broker has attempted to offer accurate data, but buyers are advised to confirm all items.© 2026 Regional Multiple Listing Service of Minnesota, Inc. All rights reserved.
and detailed information about them includes the name of the listing brokers.Listing broker has attempted to offer accurate data, but buyers are advised to confirm all items.© 2026 Regional Multiple Listing Service of Minnesota, Inc. All rights reserved.
Based on information submitted to the MLS GRID as of 10/13/2026 22:39. All data is obtained from various sources and may not have been verified by broker or MLS GRID. Supplied Open House Information is subject to change without notice. All information should be independently reviewed and verified for accuracy. Properties may or may not be listed by the office/agent presenting the information.


