
Listing Courtesy of:  NORTHSTAR MLS as distributed by MLS GRID / Listed By: Jeffrey Dewing, Coldwell Banker Realty
 NORTHSTAR MLS as distributed by MLS GRID / Listed By: Jeffrey Dewing, Coldwell Banker Realty
5960 Ayrshire Lane Shorewood, MN 55331
Active (0 Days)
$1,100,000 (USD)
OPEN HOUSE TIMES
-
OPENTue, Nov 1011:00 am - 1:00 pm
Description
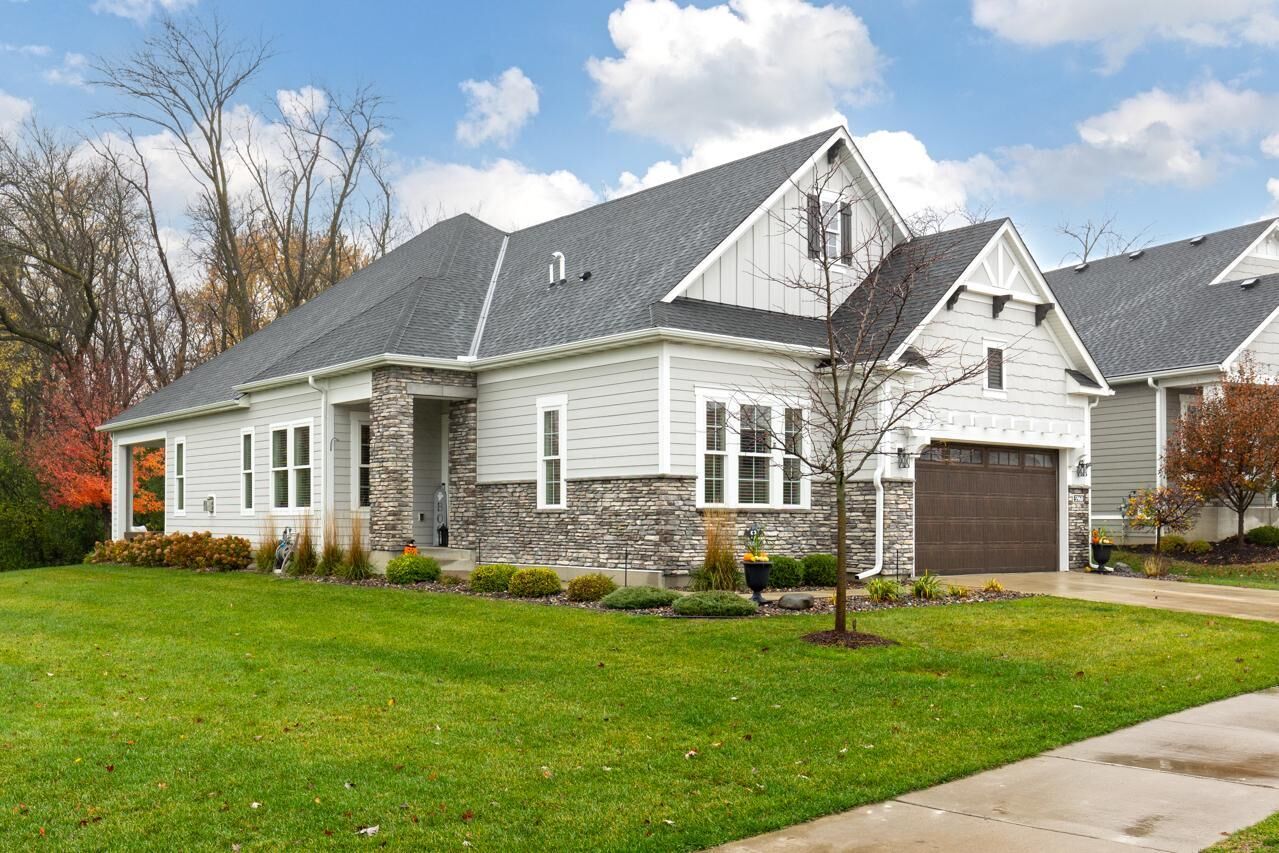
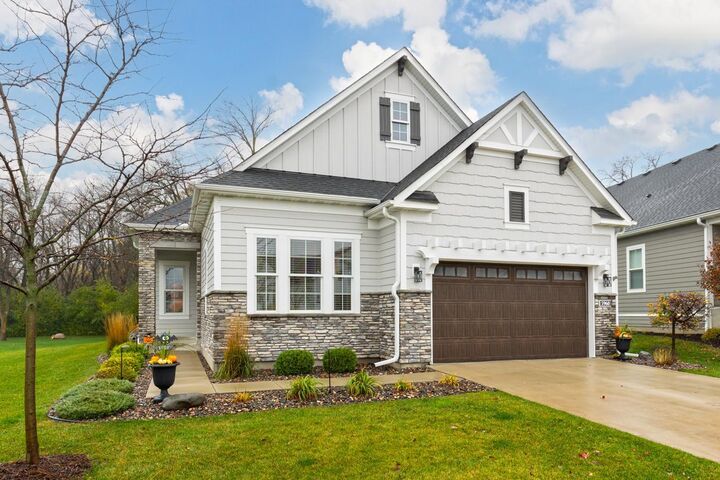
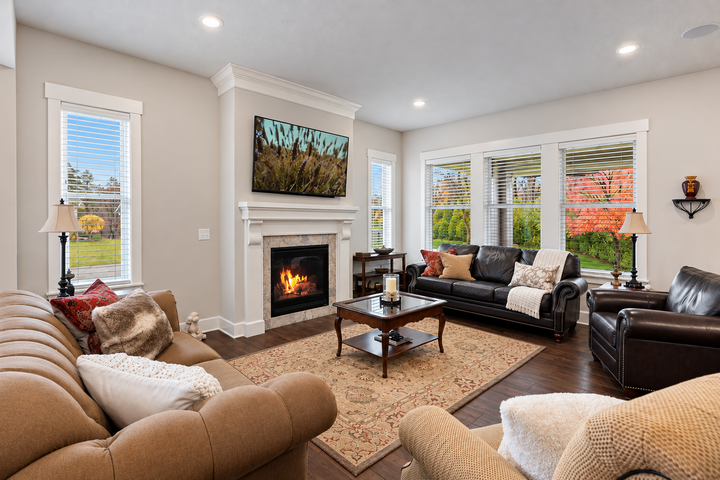
Highly sought-after villa in Minnetonka Country Club! Enjoy this beautifully built 3 BR + 3 BA home on .79 acres, the largest villa lot in the neighborhood! The open flowing floorplan offers light and bright spaces at every turn. The main-level features a gourmet kitchen with large center island + walk-in pantry; dining area with gorgeous wainscot detail and sliding glass door that opens to the covered patio, creating the perfect blend of indoor and outdoor living. Primary suite with spa-like bathroom and views overlooking the backyard with soaring mature trees. The lower-level was designed for entertaining with spacious family room; game area; wet bar with beverage fridge; guest bedroom; ¾ bathroom and exercise room! Additional features include an expansive storage area, two-car garage and large backyard with southwest facing views. Great condo alternative with low maintenance living! HOA dues cover lawncare, snow removal and sanitation. Quick access to the Lake Minnetonka Regional Trail, shops, restaurants and all the amenities downtown Excelsior has to offer! Truly a must-see!
MLS #:
7168586
7168586
Taxes
$13,544(2026)
$13,544(2026)
Lot Size
0.79 acres
0.79 acres
Type
Single-Family Home
Single-Family Home
Year Built
2019
2019
Style
One
One
School District
Minnetonka
Minnetonka
County
Hennepin County
Hennepin County
Listed By
Jeffrey Dewing, Coldwell Banker Realty
Source
NORTHSTAR MLS
Last checked Nov 9 2026 at 9:30 PM GMT+0000
NORTHSTAR MLS
Last checked Nov 9 2026 at 9:30 PM GMT+0000
Bathroom Details
- Full Bathrooms: 2
- 3/4 Bathroom: 1
Interior Features
- Dishwasher
- Cooktop
- Refrigerator
- Washer
- Dryer
- Disposal
- Exhaust Fan
- Wall Oven
- Air-to-Air Exchanger
- Stainless Steel Appliances
Subdivision
- Minnetonka Country Club 2Nd Add
Lot Information
- Corner Lot
Property Features
- Fireplace: Living Room
- Fireplace: 1
Heating and Cooling
- Forced Air
- Central Air
Basement Information
- Full
- Finished
Homeowners Association Information
- Dues: $290/Monthly
Exterior Features
- Roof: Age 8 Years or Less
Utility Information
- Sewer: City Sewer/Connected
- Fuel: Natural Gas
Parking
- Attached Garage
- Garage Door Opener
Stories
- 1
Living Area
- 3,711 sqft
Location
Disclaimer: The data relating to real estate for sale on this web site comes in part from the Broker Reciprocity SM Program of the Regional Multiple Listing Service of Minnesota, Inc. Real estate listings held by brokerage firms other than Minnesota Metro are marked with the Broker Reciprocity SM logo or the Broker Reciprocity SM thumbnail logo and detailed information about them includes the name of the listing brokers.Listing broker has attempted to offer accurate data, but buyers are advised to confirm all items.© 2026 Regional Multiple Listing Service of Minnesota, Inc. All rights reserved.
and detailed information about them includes the name of the listing brokers.Listing broker has attempted to offer accurate data, but buyers are advised to confirm all items.© 2026 Regional Multiple Listing Service of Minnesota, Inc. All rights reserved.
Based on information submitted to the MLS GRID as of 11/9/2026 21:30. All data is obtained from various sources and may not have been verified by broker or MLS GRID. Supplied Open House Information is subject to change without notice. All information should be independently reviewed and verified for accuracy. Properties may or may not be listed by the office/agent presenting the information.


