
Listing Courtesy of:  NORTHSTAR MLS as distributed by MLS GRID / Listed By: Teresa "Teri" Kampmeyer, Coldwell Banker Realty; Tricia Kampmeyer, Crocus Hill
 NORTHSTAR MLS as distributed by MLS GRID / Listed By: Teresa "Teri" Kampmeyer, Coldwell Banker Realty; Tricia Kampmeyer, Crocus Hill
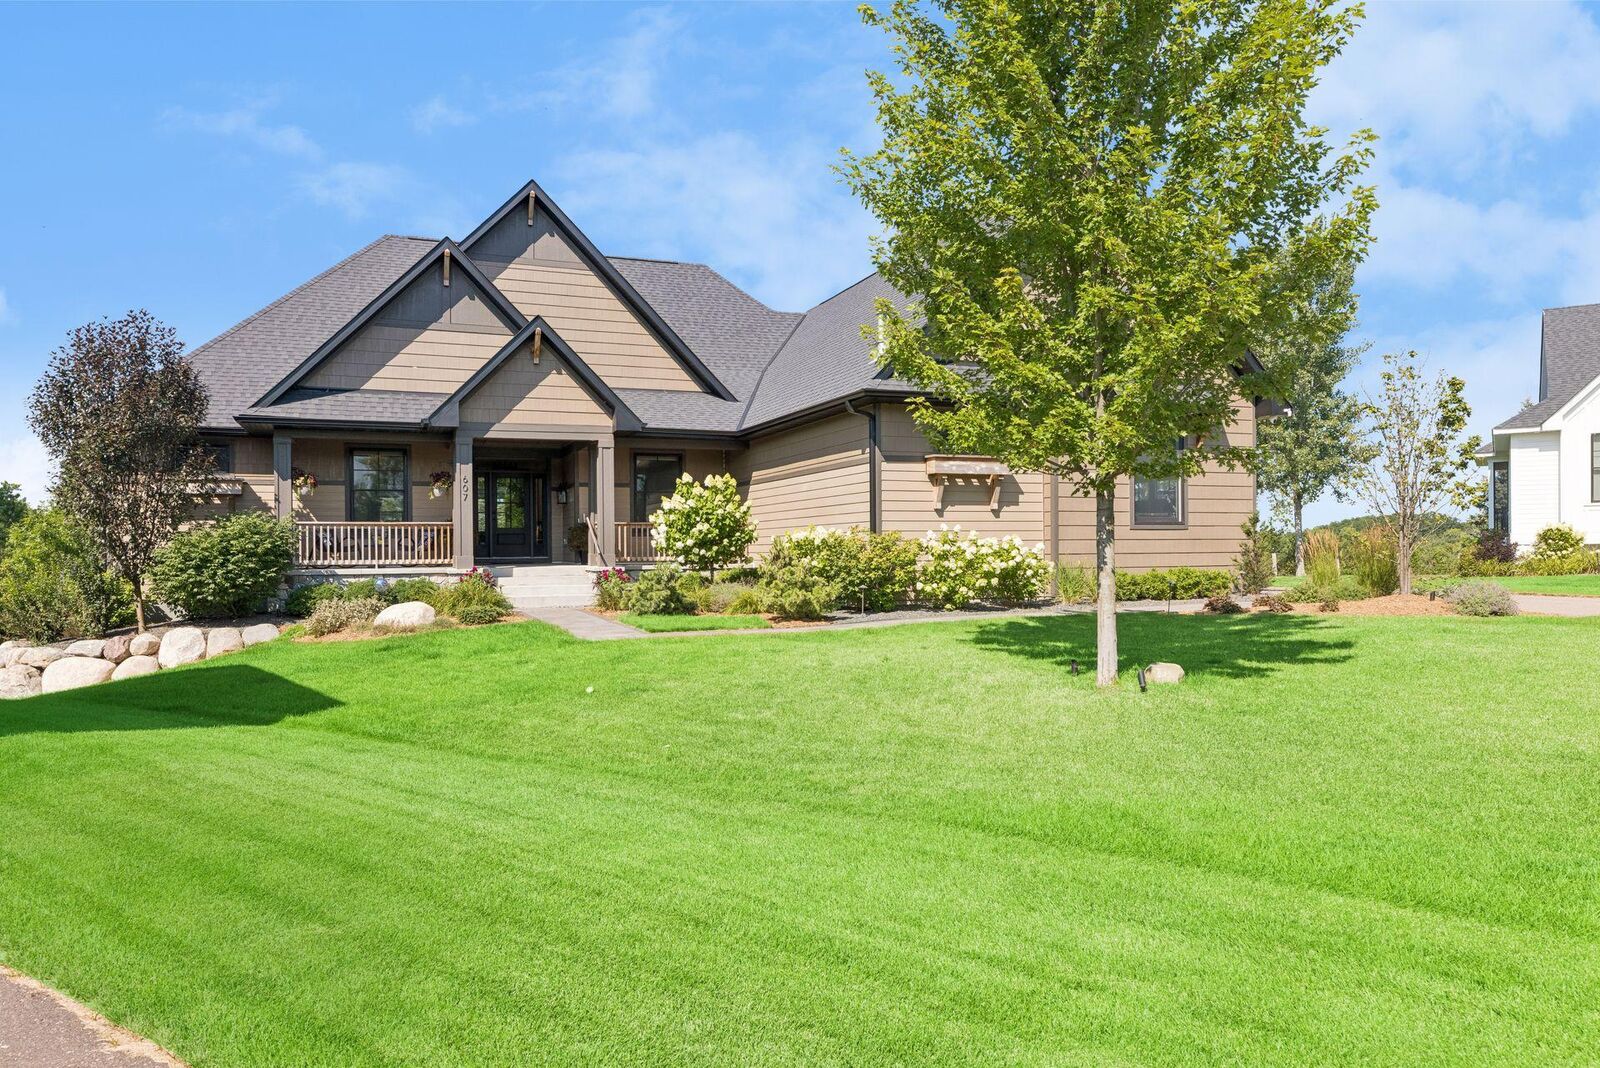
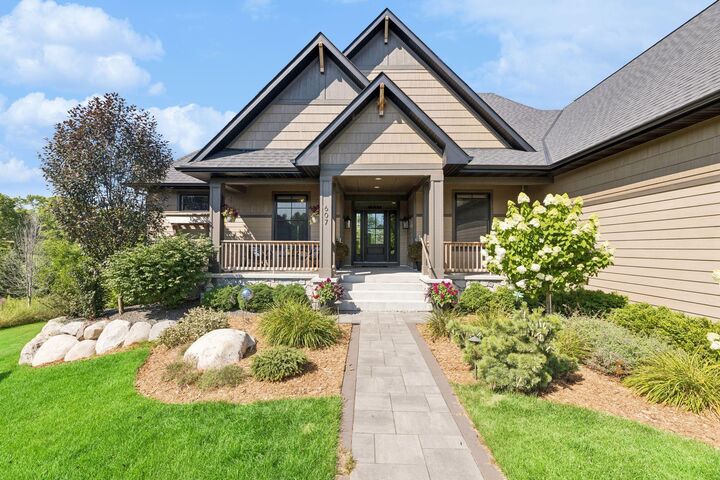
 607 Heritage Place Stillwater, MN 55082
Active (1 Days)
$1,690,000 (USD)
OPEN HOUSE TIMES
-
OPENSun, Aug 912 noon - 2:00 pm
Description
MLS #:
7116447
7116447
Taxes
$14,860(2026)
$14,860(2026)
Lot Size
0.4 acres
0.4 acres
Type
Single-Family Home
Single-Family Home
Year Built
2021
2021
Style
One
One
School District
Stillwater
Stillwater
County
Washington County
Washington County
Listed By
Teresa "Teri" Kampmeyer, Coldwell Banker Realty
Tricia Kampmeyer, Coldwell Banker Realty
Tricia Kampmeyer, Coldwell Banker Realty
Source
NORTHSTAR MLS
Last checked Aug 8 2026 at 7:34 AM GMT+0000
NORTHSTAR MLS
Last checked Aug 8 2026 at 7:34 AM GMT+0000
Bathroom Details
- Full Bathrooms: 2
- 3/4 Bathroom: 1
Interior Features
- Dishwasher
- Refrigerator
- Disposal
- Freezer
- Stainless Steel Appliances
Property Features
- Fireplace: 2
Heating and Cooling
- Forced Air
- Fireplace(s)
- Central Air
Basement Information
- Walkout
- Full
- Finished
- Block
Utility Information
- Sewer: City Sewer/Connected
- Fuel: Natural Gas
Parking
- Attached Garage
Stories
- 1
Living Area
- 4,078 sqft
Location
Disclaimer: The data relating to real estate for sale on this web site comes in part from the Broker Reciprocity SM Program of the Regional Multiple Listing Service of Minnesota, Inc. Real estate listings held by brokerage firms other than Minnesota Metro are marked with the Broker Reciprocity SM logo or the Broker Reciprocity SM thumbnail logo and detailed information about them includes the name of the listing brokers.Listing broker has attempted to offer accurate data, but buyers are advised to confirm all items.© 2026 Regional Multiple Listing Service of Minnesota, Inc. All rights reserved.
and detailed information about them includes the name of the listing brokers.Listing broker has attempted to offer accurate data, but buyers are advised to confirm all items.© 2026 Regional Multiple Listing Service of Minnesota, Inc. All rights reserved.
Based on information submitted to the MLS GRID as of 8/8/2026 07:34. All data is obtained from various sources and may not have been verified by broker or MLS GRID. Supplied Open House Information is subject to change without notice. All information should be independently reviewed and verified for accuracy. Properties may or may not be listed by the office/agent presenting the information.



The heart of the home is the stunning chef’s kitchen, featuring premium finishes, an inviting coffee bar, and an oversized walk-in pantry. The kitchen flows seamlessly into the spacious great room, where a beautiful fireplace creates a warm and welcoming gathering space. Just beyond, the light-filled sunroom offers a second fireplace and breathtaking views, creating the perfect place to relax in every season.
The main-level owner’s suite is a private retreat, complete with vaulted ceilings, a spa-inspired bath showcasing exquisite ceramic and porcelain tile details, a soaking tub, a walk-in shower, and an expansive walk-in closet.
The walk-out lower level was designed with entertaining in mind. Enjoy a spacious family room, an impressive wet bar with a custom live edge walnut countertop, and a dedicated billiards area—ideal for hosting family and friends. Two additional generously sized bedrooms, a beautifully appointed full bath, and abundant storage complete the lower level.
Additional highlights include a fourth bedroom, main-floor laundry, an attached garage, designer finishes throughout, and exceptional attention to detail at every turn.
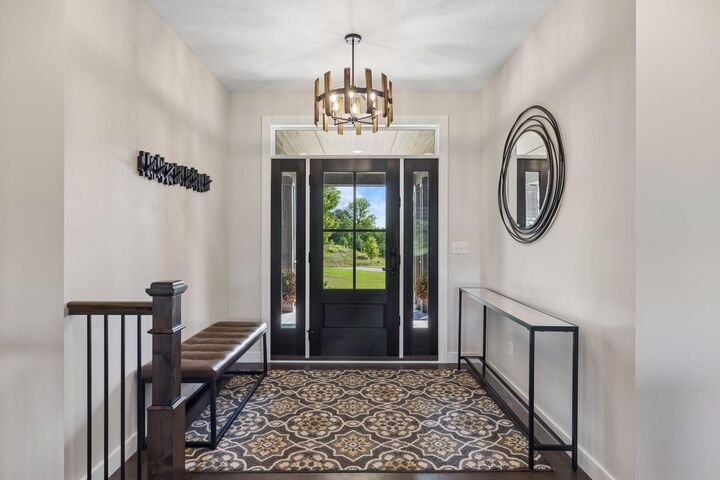
Offering sophisticated style, functional living spaces, and picturesque golf course views, this remarkable home is the perfect blend of luxury, comfort, and timeless design.