
Listing Courtesy of:  NORTHSTAR MLS as distributed by MLS GRID / Listed By: Troy Koenig, Coldwell Banker Realty; Amanda Bowering, Minnetonka
 NORTHSTAR MLS as distributed by MLS GRID / Listed By: Troy Koenig, Coldwell Banker Realty; Amanda Bowering, Minnetonka
9335 Red Oak Drive Victoria, MN 55386
Coming Soon
$689,900 (USD)

Description
MLS #:
7170873
7170873
Taxes
$8,308(2026)
$8,308(2026)
Lot Size
10,454 SQFT
10,454 SQFT
Type
Single-Family Home
Single-Family Home
Year Built
2015
2015
Style
Two
Two
School District
Eastern Carver County Schools
Eastern Carver County Schools
County
Carver County
Carver County
Listed By
Troy Koenig, Coldwell Banker Realty
Amanda Bowering, Coldwell Banker Realty
Amanda Bowering, Coldwell Banker Realty
Source
NORTHSTAR MLS
Last checked Nov 11 2026 at 1:17 AM GMT+0000
NORTHSTAR MLS
Last checked Nov 11 2026 at 1:17 AM GMT+0000
Bathroom Details
- Full Bathrooms: 2
- 3/4 Bathroom: 1
- Half Bathroom: 1
Interior Features
- Dishwasher
- Range
- Microwave
- Refrigerator
- Washer
- Dryer
- Water Softener Owned
- Disposal
- Exhaust Fan
- Humidifier
- Wall Oven
- Double Oven
- Wine Cooler
- Stainless Steel Appliances
Subdivision
- Laketown 8Th Add
Lot Information
- Tree Coverage - Light
Property Features
- Fireplace: Family Room
- Fireplace: 1
- Fireplace: Gas
Heating and Cooling
- Forced Air
- Central Air
Basement Information
- Walkout
- Full
- Drain Tiled
- Sump Pump
- Storage Space
- Finished
- Tile Shower
Pool Information
- None
Homeowners Association Information
- Dues: $270/Annually
Exterior Features
- Roof: Age 8 Years or Less
- Roof: Pitched
- Roof: Asphalt
Utility Information
- Sewer: City Sewer/Connected
- Fuel: Natural Gas
Parking
- Attached Garage
- Heated Garage
- Garage Door Opener
- Asphalt
- Electric Vehicle Charging Station(s)
- Finished Garage
Stories
- 2
Living Area
- 3,336 sqft
Location
Disclaimer: The data relating to real estate for sale on this web site comes in part from the Broker Reciprocity SM Program of the Regional Multiple Listing Service of Minnesota, Inc. Real estate listings held by brokerage firms other than Minnesota Metro are marked with the Broker Reciprocity SM logo or the Broker Reciprocity SM thumbnail logo and detailed information about them includes the name of the listing brokers.Listing broker has attempted to offer accurate data, but buyers are advised to confirm all items.© 2026 Regional Multiple Listing Service of Minnesota, Inc. All rights reserved.
and detailed information about them includes the name of the listing brokers.Listing broker has attempted to offer accurate data, but buyers are advised to confirm all items.© 2026 Regional Multiple Listing Service of Minnesota, Inc. All rights reserved.
Based on information submitted to the MLS GRID as of 11/11/2026 01:17. All data is obtained from various sources and may not have been verified by broker or MLS GRID. Supplied Open House Information is subject to change without notice. All information should be independently reviewed and verified for accuracy. Properties may or may not be listed by the office/agent presenting the information.



Thoughtfully updated throughout, the home opens to a sophisticated kitchen featuring custom blue cabinetry, a generous center island, & a spacious walk-in pantry. The luminous family room is bathed in natural light, centered by an elegant gas fireplace & flows seamlessly to the large low-maintenance deck—ideal for elevated outdoor entertaining.
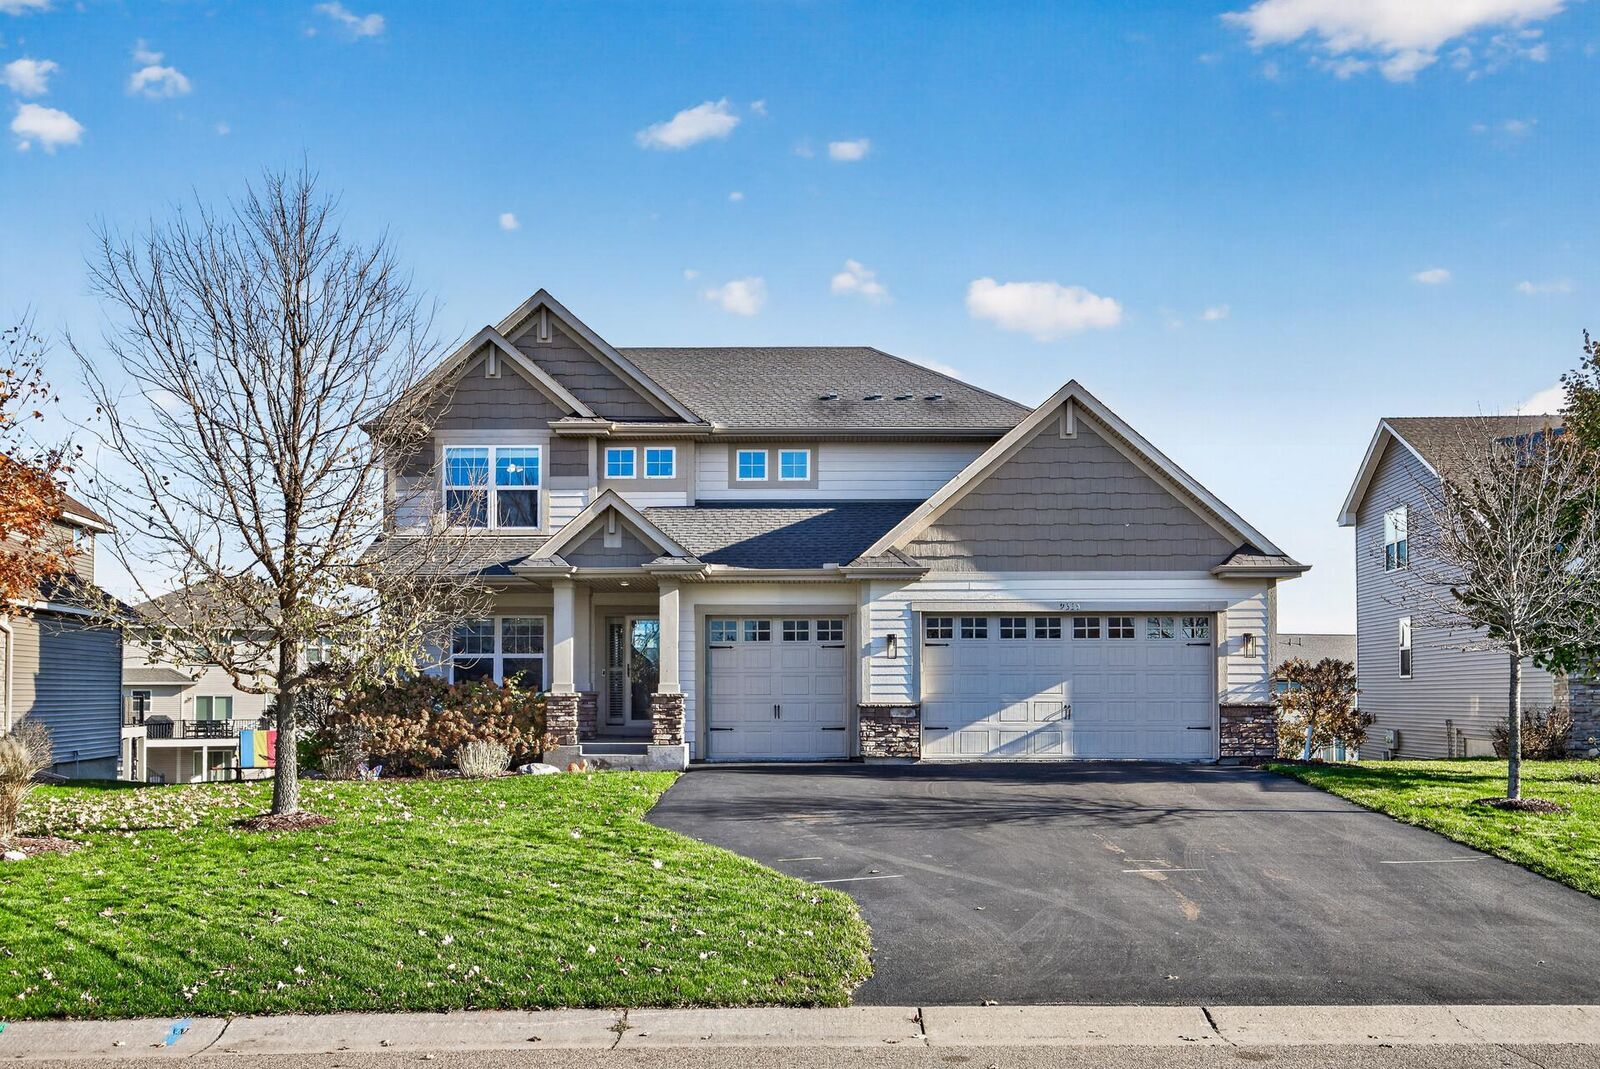
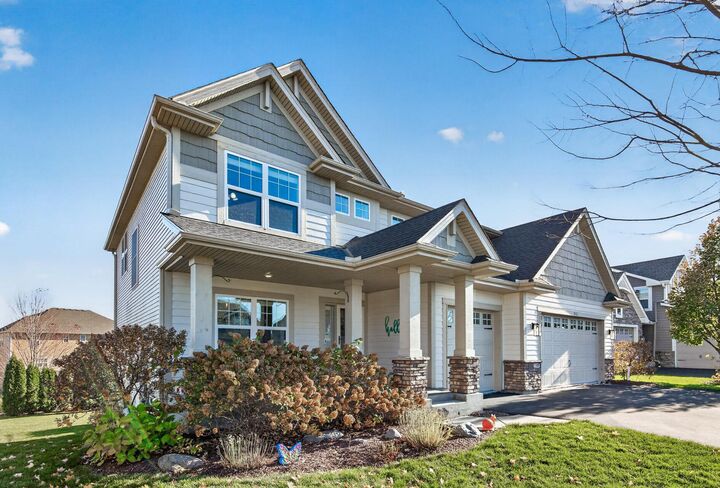
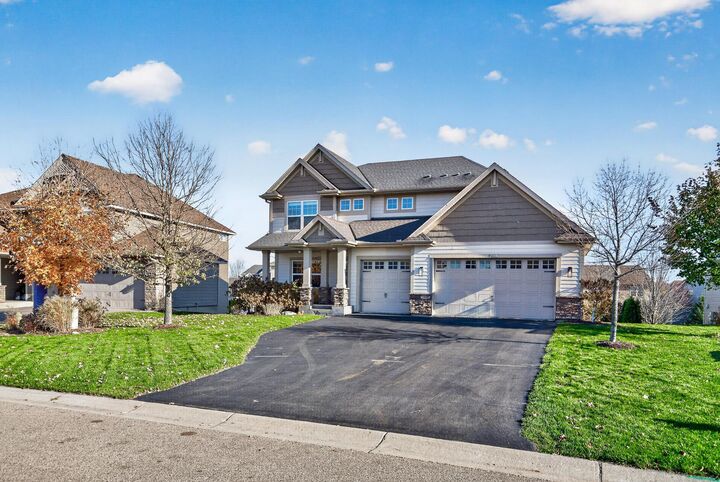
The main level is designed for both convenience & privacy, offering a powder room, a quiet & spacious office, a well-appointed mudroom, & a graceful entry. The heated three-car garage is finished with epoxy flooring & equipped with an electric vehicle charger, reflecting a modern standard of luxury & practicality.
Upstairs, new carpeting underfoot leads to four generously proportioned bedrooms, each with its own walk-in closet. The primary suite is a true private retreat, complete with an expansive walk-in closet, dual vanity, & a spa-inspired dual-head walk-in shower, all finished in today’s most coveted, timeless tones. The conveniently located upstairs laundry is paired with a large walk-in linen closet just across the hall for effortless organization.
The lower level is crafted for leisure & gathering. An expansive amusement room features a projector for cinematic evenings & a polished granite wet bar, while abundant unfinished space offers flexible storage & the opportunity to create a private fitness center. The walkout opens to a substantial stamped concrete patio showcasing a newer hot tub, perfect for year-round relaxation.