
Listing Courtesy of:  NORTHSTAR MLS as distributed by MLS GRID / Listed By: David Rakowczyk, Coldwell Banker Realty
 NORTHSTAR MLS as distributed by MLS GRID / Listed By: David Rakowczyk, Coldwell Banker Realty
 11443 Beechwood Lane Woodbury, MN 55129
Coming Soon (3 Days)
$400,000 (USD)
OPEN HOUSE TIMES
-
OPENSun, Sep 132:30 pm - 4:00 pm
Description
MLS #:
7132271
7132271
Taxes
$3,323(2026)
$3,323(2026)
Lot Size
3,398 SQFT
3,398 SQFT
Type
Single-Family Home
Single-Family Home
Year Built
2012
2012
Style
Two
Two
School District
Stillwater
Stillwater
County
Washington County
Washington County
Listed By
David Rakowczyk, Coldwell Banker Realty
Source
NORTHSTAR MLS
Last checked Sep 9 2026 at 11:18 PM GMT+0000
NORTHSTAR MLS
Last checked Sep 9 2026 at 11:18 PM GMT+0000
Bathroom Details
- Full Bathrooms: 2
- Half Bathroom: 1
Interior Features
- Dishwasher
- Range
- Microwave
- Refrigerator
- Washer
- Dryer
- Water Softener Owned
- Gas Water Heater
- Disposal
- Stainless Steel Appliances
Subdivision
- Dancing Waters 8Th Add
Lot Information
- Tree Coverage - Light
Property Features
- Fireplace: Family Room
- Fireplace: 1
- Fireplace: Gas
Heating and Cooling
- Forced Air
- Central Air
Basement Information
- Full
- Drain Tiled
- Unfinished
- Drainage System
- Storage Space
- Egress Window(s)
- Partially Finished
Pool Information
- Below Ground
- Outdoor
- Shared
Homeowners Association Information
- Dues: $325/Monthly
Exterior Features
- Roof: Pitched
- Roof: Asphalt
Utility Information
- Sewer: City Sewer/Connected
- Fuel: Natural Gas
Parking
- Attached Garage
- Garage Door Opener
- Asphalt
- Finished Garage
Stories
- 2
Living Area
- 1,800 sqft
Location
Disclaimer: The data relating to real estate for sale on this web site comes in part from the Broker Reciprocity SM Program of the Regional Multiple Listing Service of Minnesota, Inc. Real estate listings held by brokerage firms other than Minnesota Metro are marked with the Broker Reciprocity SM logo or the Broker Reciprocity SM thumbnail logo and detailed information about them includes the name of the listing brokers.Listing broker has attempted to offer accurate data, but buyers are advised to confirm all items.© 2026 Regional Multiple Listing Service of Minnesota, Inc. All rights reserved.
and detailed information about them includes the name of the listing brokers.Listing broker has attempted to offer accurate data, but buyers are advised to confirm all items.© 2026 Regional Multiple Listing Service of Minnesota, Inc. All rights reserved.
Based on information submitted to the MLS GRID as of 9/9/2026 23:18. All data is obtained from various sources and may not have been verified by broker or MLS GRID. Supplied Open House Information is subject to change without notice. All information should be independently reviewed and verified for accuracy. Properties may or may not be listed by the office/agent presenting the information.



Inside, the appealing open-concept floor plan makes everyday living and entertaining a breeze. The kitchen flows seamlessly into the dining and living room, creating a welcoming space for gatherings or relaxing at home. The living room features a gas fireplace and newer LVP flooring adds a fresh, modern look and feel throughout the main living space.
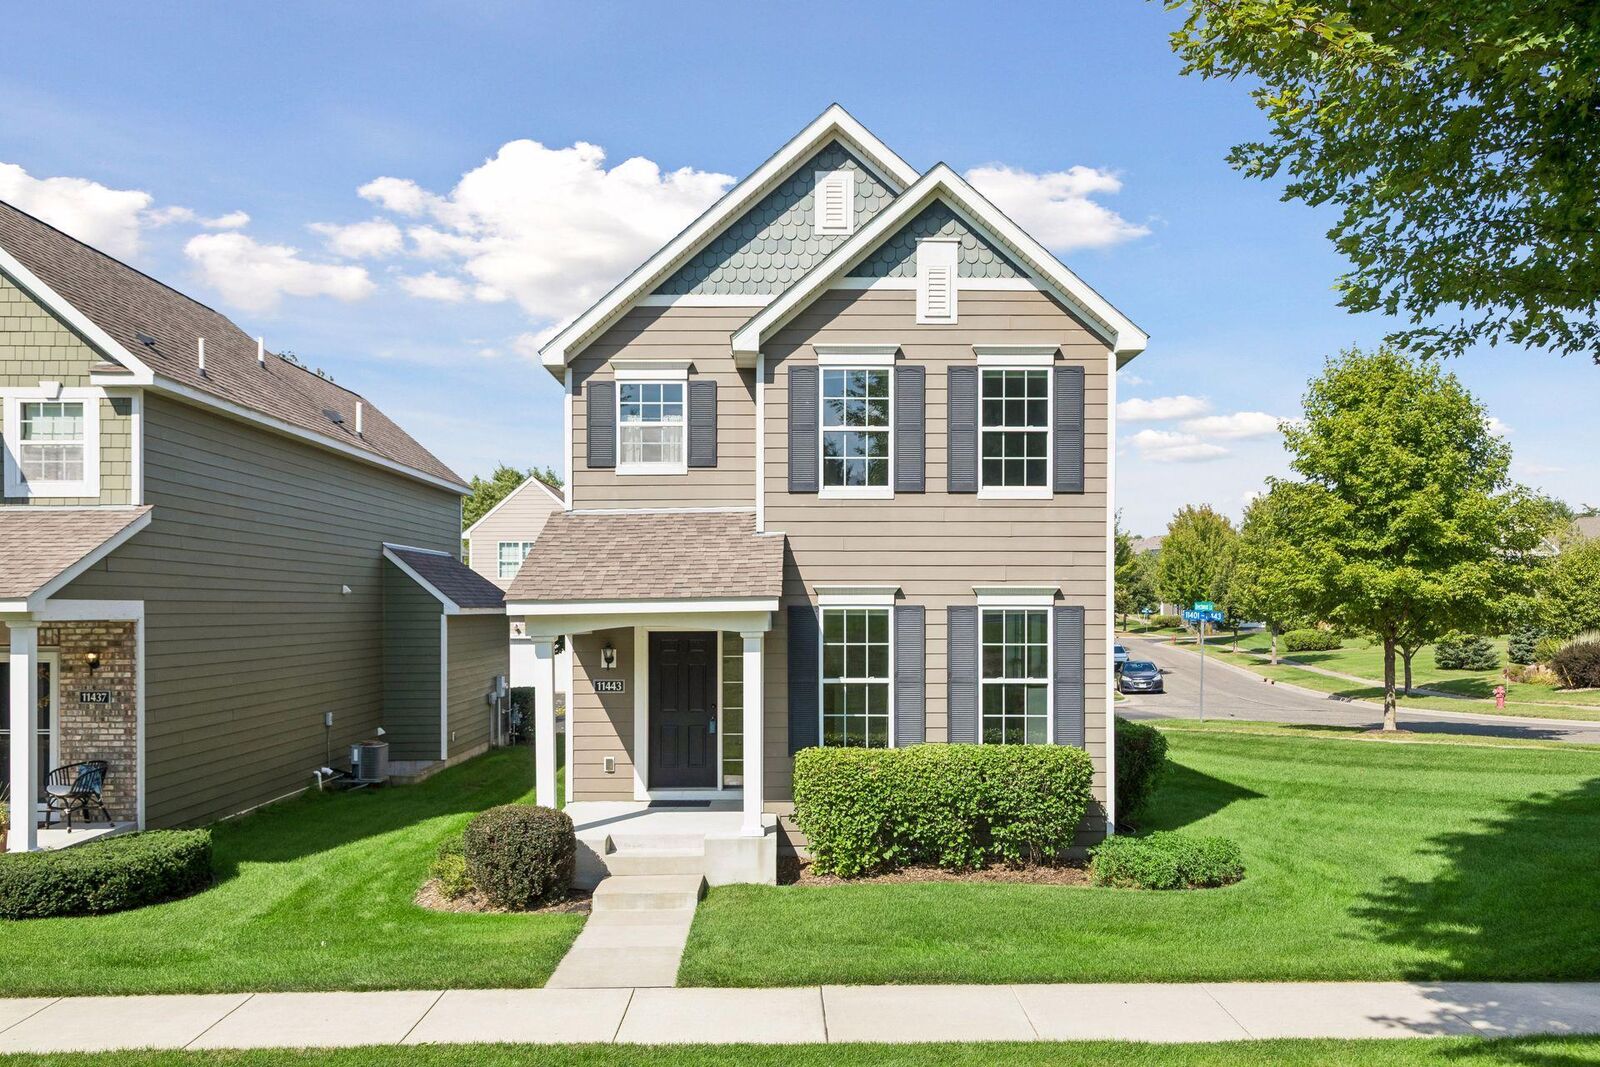
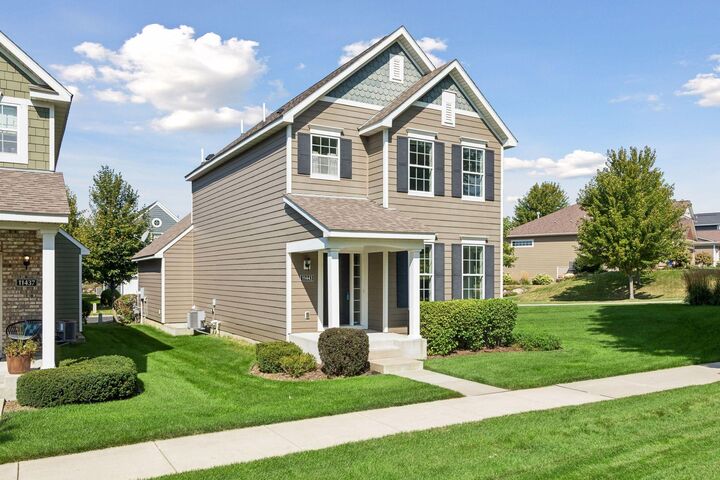
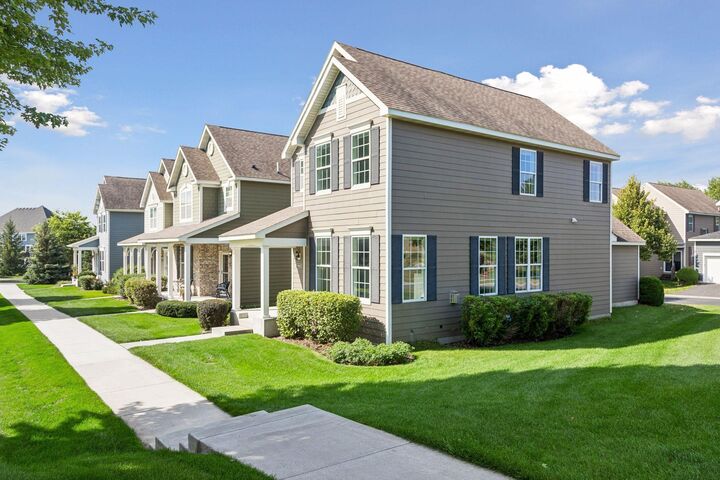
Quality details extend beyond the interior. The home features durable cement board siding and Andersen windows, higher-end choices that add to the home's overall quality, durability, and energy efficiency. These thoughtful exterior features provide peace of mind while helping create a comfortable, efficient home for years to come.
The primary suite offers a private retreat with its own bathroom featuring a double vanity, separate shower, and jetted spa tub. Three bedrooms upstairs, providing plenty of space for family, guests, a home office, or hobbies. A fourth bedroom is located in the mostly unfinished basement, offering flexibility for guests, a home office, exercise space, or future living needs. The basement also includes a roughed-in bathroom, creating an excellent opportunity to add finished living space, customize the lower level to your needs, and build equity over time.
And then there is everything Dancing Waters has to offer. Step outside and enjoy an impressive collection of community amenities, including a large community pool, tennis courts, basketball court, sand volleyball courts, grilling areas, multiple playgrounds, and miles of neighborhood walking paths.
For those who love the outdoors, walking trails thread throughout the neighborhood, winding around lakes and through wooded areas while connecting residents to the community's many amenities. The trail system also connects to the Woodbury trail system, offering more than 150 miles of paved trails to explore.
Convenience is another major advantage. You'll have quick access to popular shopping destinations including Target, Whole Foods, Trader Joe's, and Sam's Club, along with a variety of restaurants and everyday conveniences.
This is more than just a detached townhome—it's a lifestyle designed around comfort, recreation, convenience, and freedom from lawn care and snow shoveling. Whether you're relaxing at home, enjoying the neighborhood amenities, exploring the trails, or heading out for a weekend getaway, this detached townhome at Beechwood of Dancing Waters makes it easier to spend your time doing what you enjoy.
Come experience the low-maintenance lifestyle, thoughtful design, and amenities that make this such a special place to call home.