
Listing Courtesy of:  NORTHSTAR MLS as distributed by MLS GRID / Listed By: Hyounsoo Lathrop, Coldwell Banker Realty
 NORTHSTAR MLS as distributed by MLS GRID / Listed By: Hyounsoo Lathrop, Coldwell Banker Realty
 11455 Middleton Trail Woodbury, MN 55129
Coming Soon
$619,900 (USD)
Description
MLS #:
7125610
7125610
Taxes
$7,433(2026)
$7,433(2026)
Lot Size
10,280 SQFT
10,280 SQFT
Type
Single-Family Home
Single-Family Home
Year Built
2003
2003
Style
Two
Two
School District
South Washington County
South Washington County
County
Washington County
Washington County
Listed By
Hyounsoo Lathrop, Coldwell Banker Realty
Source
NORTHSTAR MLS
Last checked Sep 14 2026 at 1:11 AM GMT+0000
NORTHSTAR MLS
Last checked Sep 14 2026 at 1:11 AM GMT+0000
Bathroom Details
- Full Bathrooms: 2
- 3/4 Bathroom: 1
- Half Bathroom: 1
Interior Features
- Dishwasher
- Range
- Microwave
- Refrigerator
- Washer
- Dryer
- Water Softener Owned
- Gas Water Heater
- Disposal
- Humidifier
- Stainless Steel Appliances
- Chandelier
Subdivision
- Stonemill Farms 1St Add
Lot Information
- Tree Coverage - Medium
Property Features
- Fireplace: Living Room
- Fireplace: 1
- Fireplace: Gas
Heating and Cooling
- Forced Air
- Central Air
Basement Information
- Full
- Drain Tiled
- Sump Pump
- Finished
- Egress Window(s)
Pool Information
- Shared
Homeowners Association Information
- Dues: $190/Monthly
Exterior Features
- Roof: Age 8 Years or Less
- Roof: Architectural Shingle
Utility Information
- Sewer: City Sewer/Connected
- Fuel: Natural Gas
Parking
- Attached Garage
- Garage Door Opener
- Asphalt
- Tandem Garage
Stories
- 2
Living Area
- 3,455 sqft
Location
Disclaimer: The data relating to real estate for sale on this web site comes in part from the Broker Reciprocity SM Program of the Regional Multiple Listing Service of Minnesota, Inc. Real estate listings held by brokerage firms other than Minnesota Metro are marked with the Broker Reciprocity SM logo or the Broker Reciprocity SM thumbnail logo and detailed information about them includes the name of the listing brokers.Listing broker has attempted to offer accurate data, but buyers are advised to confirm all items.© 2026 Regional Multiple Listing Service of Minnesota, Inc. All rights reserved.
and detailed information about them includes the name of the listing brokers.Listing broker has attempted to offer accurate data, but buyers are advised to confirm all items.© 2026 Regional Multiple Listing Service of Minnesota, Inc. All rights reserved.
Based on information submitted to the MLS GRID as of 9/14/2026 01:11. All data is obtained from various sources and may not have been verified by broker or MLS GRID. Supplied Open House Information is subject to change without notice. All information should be independently reviewed and verified for accuracy. Properties may or may not be listed by the office/agent presenting the information.



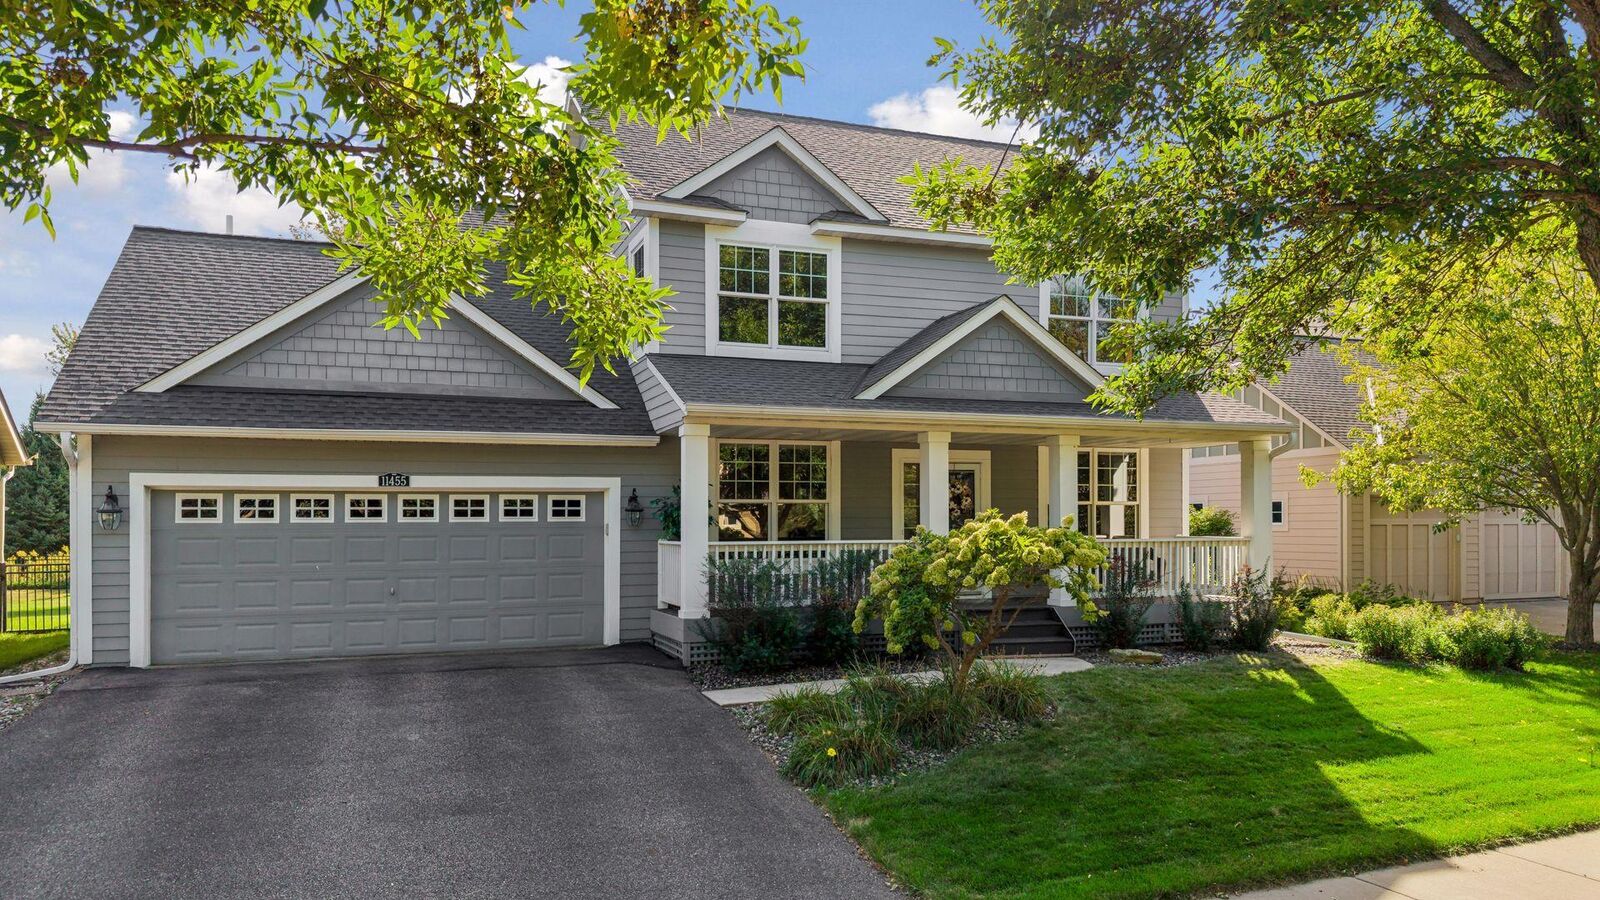
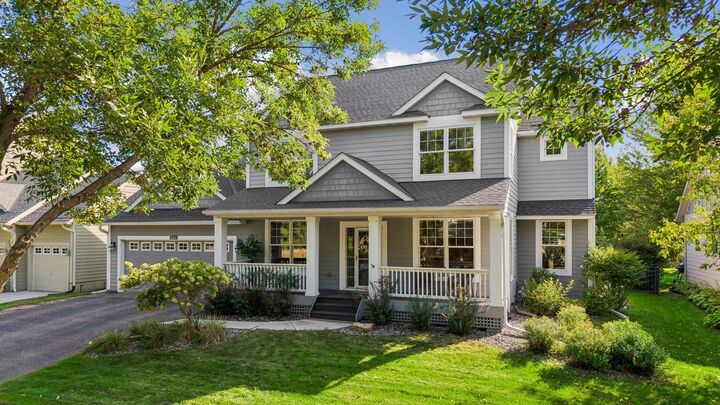
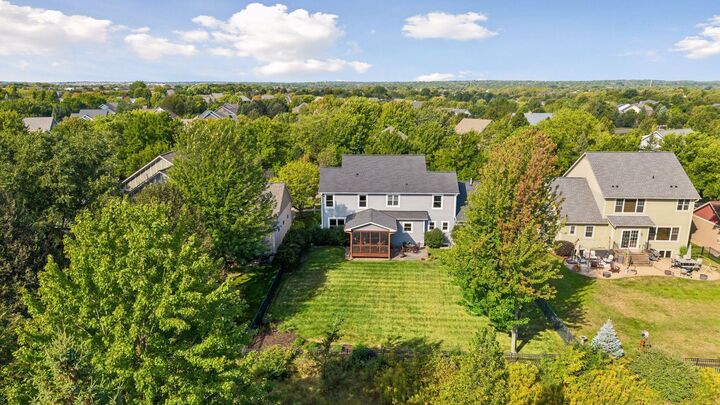
This home checks all the boxes with tall ceilings, a spacious kitchen featuring abundant cabinetry, convenient rollouts and a walk-in pantry, a formal dining room, main-floor office with French doors, and a mudroom with built-in lockers. The screened porch opens to a concrete patio and the private backyard, perfect for enjoying Minnesota summers.
Upstairs offers four bedrooms, including a spacious owner’s suite with tray ceiling, double vanities, separate tub and walk-in shower, two reach-in closets, plus a custom walk-in closet. The finished lower level adds a fifth bedroom, bathroom with shower, large family room, and plenty of storage.
Enjoy all that Stonemill Farms has to offer, including a community pool, splash pad, pickleball court, parks, miles of walking trails, and a community center with a gym, full-size kitchen and theater. Located in the award-winning South Washington County School District 833.
Major updates include a new roof in 2020, furnace in 2025, and washer and dryer in 2025. Move right in and enjoy!