
Listing Courtesy of:  NORTHSTAR MLS as distributed by MLS GRID / Listed By: Michael Boege, Coldwell Banker Realty; Abigail "Abby" Dean, Stillwater
 NORTHSTAR MLS as distributed by MLS GRID / Listed By: Michael Boege, Coldwell Banker Realty; Abigail "Abby" Dean, Stillwater
 4233 Arbor Bay Woodbury, MN 55129
Coming Soon
$750,000 (USD)

Description
MLS #:
7137288
7137288
Taxes
$8,409(2026)
$8,409(2026)
Lot Size
10,106 SQFT
10,106 SQFT
Type
Single-Family Home
Single-Family Home
Year Built
2022
2022
Style
Two
Two
School District
South Washington County
South Washington County
County
Washington County
Washington County
Listed By
Michael Boege, Coldwell Banker Realty
Abigail "Abby" Dean, Coldwell Banker Realty
Abigail "Abby" Dean, Coldwell Banker Realty
Source
NORTHSTAR MLS
Last checked Sep 2 2026 at 10:11 PM GMT+0000
NORTHSTAR MLS
Last checked Sep 2 2026 at 10:11 PM GMT+0000
Bathroom Details
- Full Bathrooms: 2
- Half Bathroom: 1
Interior Features
- Dishwasher
- Range
- Microwave
- Refrigerator
- Washer
- Disposal
- Humidifier
- Air-to-Air Exchanger
- Stainless Steel Appliances
Subdivision
- Arbor Ridge 2Nd Add
Lot Information
- Tree Coverage - Light
Property Features
- Fireplace: 1
- Fireplace: Gas
- Fireplace: Two Sided
Heating and Cooling
- Forced Air
- Central Air
Basement Information
- Full
- Drain Tiled
- Unfinished
- Sump Pump
- Sump Basket
Pool Information
- Below Ground
- Outdoor
- Heated
- Shared
Homeowners Association Information
- Dues: $62/Monthly
Exterior Features
- Roof: Age 8 Years or Less
Utility Information
- Sewer: City Sewer/Connected
- Fuel: Natural Gas
Parking
- Attached Garage
- Garage Door Opener
- Asphalt
- Electric Vehicle Charging Station(s)
Stories
- 2
Living Area
- 3,016 sqft
Location
Disclaimer: The data relating to real estate for sale on this web site comes in part from the Broker Reciprocity SM Program of the Regional Multiple Listing Service of Minnesota, Inc. Real estate listings held by brokerage firms other than Minnesota Metro are marked with the Broker Reciprocity SM logo or the Broker Reciprocity SM thumbnail logo and detailed information about them includes the name of the listing brokers.Listing broker has attempted to offer accurate data, but buyers are advised to confirm all items.© 2026 Regional Multiple Listing Service of Minnesota, Inc. All rights reserved.
and detailed information about them includes the name of the listing brokers.Listing broker has attempted to offer accurate data, but buyers are advised to confirm all items.© 2026 Regional Multiple Listing Service of Minnesota, Inc. All rights reserved.
Based on information submitted to the MLS GRID as of 9/2/2026 22:11. All data is obtained from various sources and may not have been verified by broker or MLS GRID. Supplied Open House Information is subject to change without notice. All information should be independently reviewed and verified for accuracy. Properties may or may not be listed by the office/agent presenting the information.



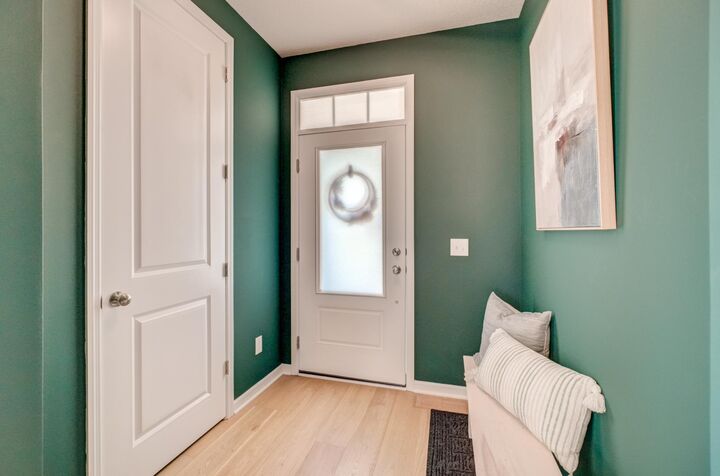
The main floor features wide-plank oak floors, multiple arched doorways and a two-sided gas fireplace between the living and dining areas. The kitchen is finished with quartz countertops, stainless steel appliances and designer lighting. Off the mudroom you’ll find a large walk-in pantry, half bath and a great home office.
Upstairs are four bedrooms, two bathrooms and a large loft that works perfectly as a game room, playroom or second living space. The spacious laundry room also offers additional room for crafts or storage. The primary suite includes a walk-in shower, soaking tub, tiled floors and a custom book-matched wood closet system. The secondary bath features double sinks.
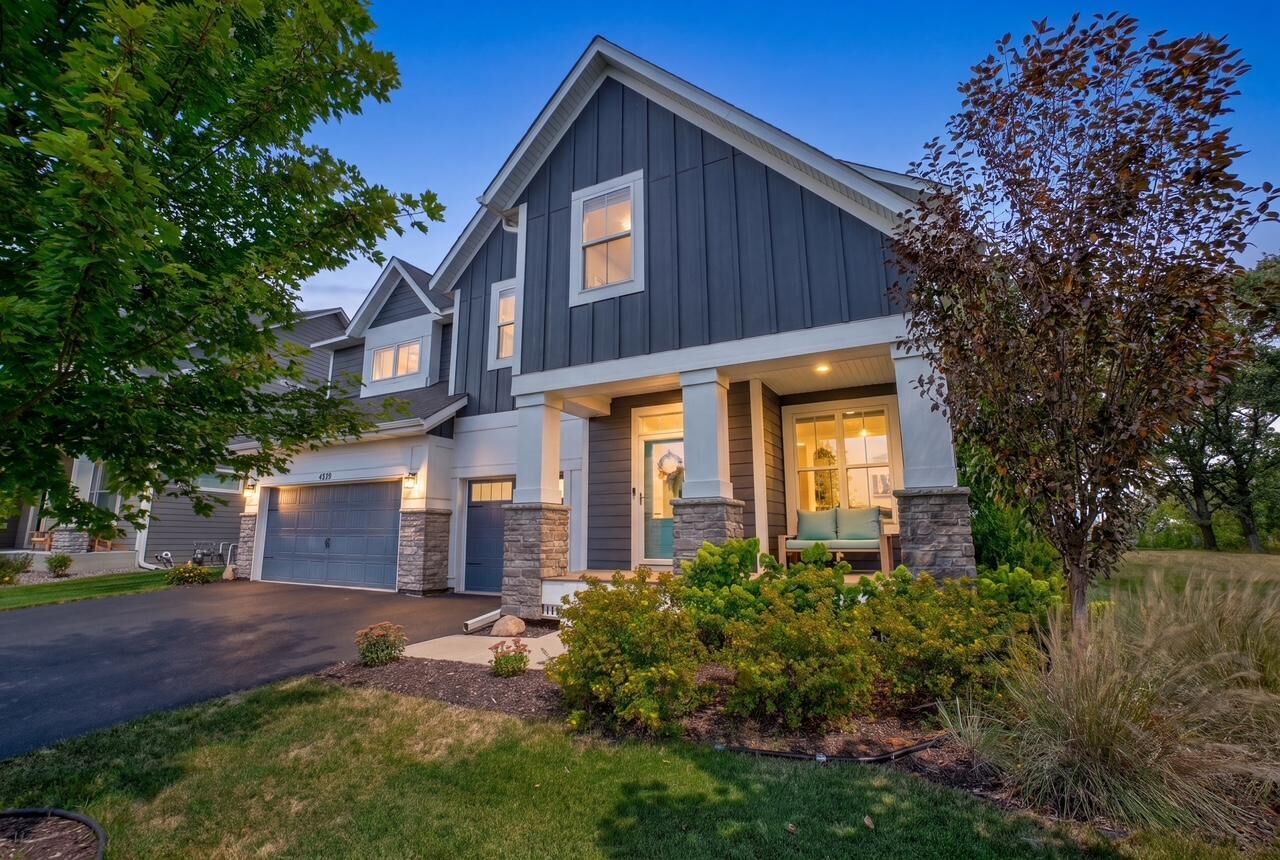
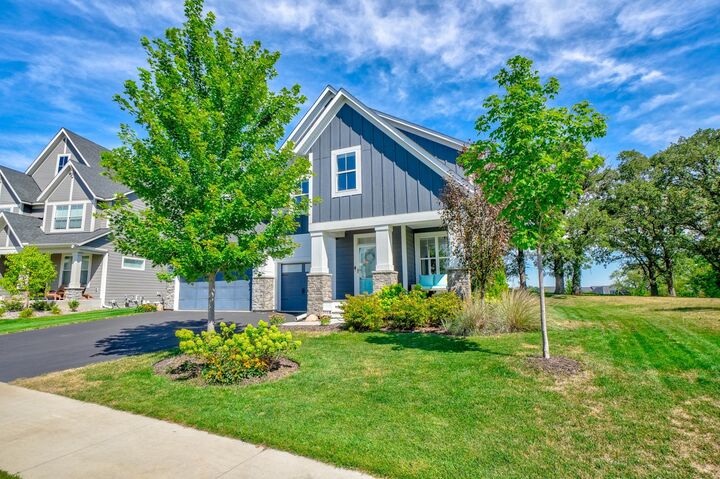
The lower level is ready to finish or works great as-is for an exercise room, recreation space or additional storage. Three-car garage is set up for an EV charger, and the yard includes an irrigation system.
A better-than-new home with thoughtful upgrades throughout, a great floor plan and a hard-to-find private lot.