
Listing Courtesy of:  NORTHSTAR MLS as distributed by MLS GRID / Listed By: Brian Johnson, Coldwell Banker Realty; Mark Johnson, Hudson
 NORTHSTAR MLS as distributed by MLS GRID / Listed By: Brian Johnson, Coldwell Banker Realty; Mark Johnson, Hudson
 1516 Northridge Drive Hudson, WI 54016
Coming Soon (1 Days)
$625,000 (USD)
OPEN HOUSE TIMES
-
OPENWed, Sep 24:00 pm - 6:00 pm

Description
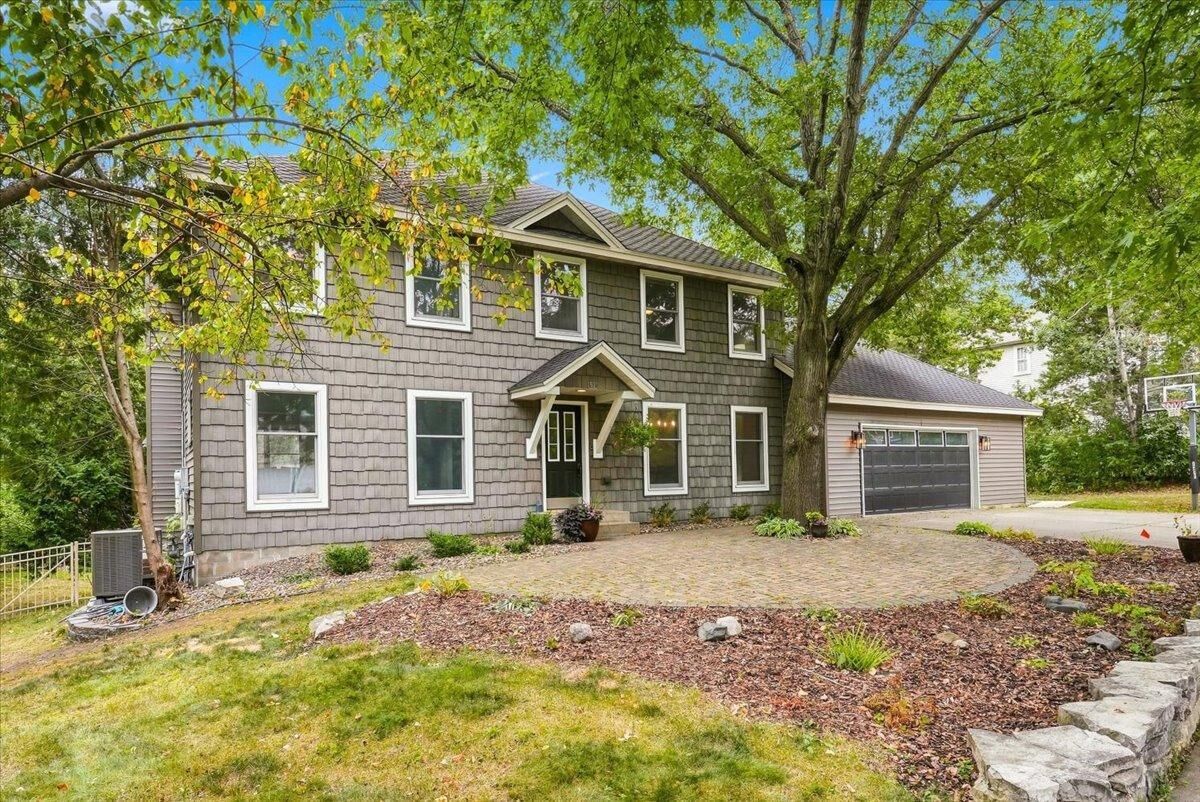
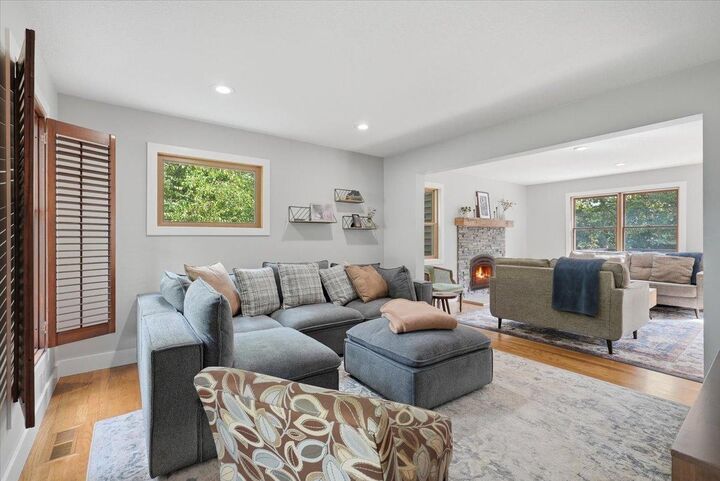
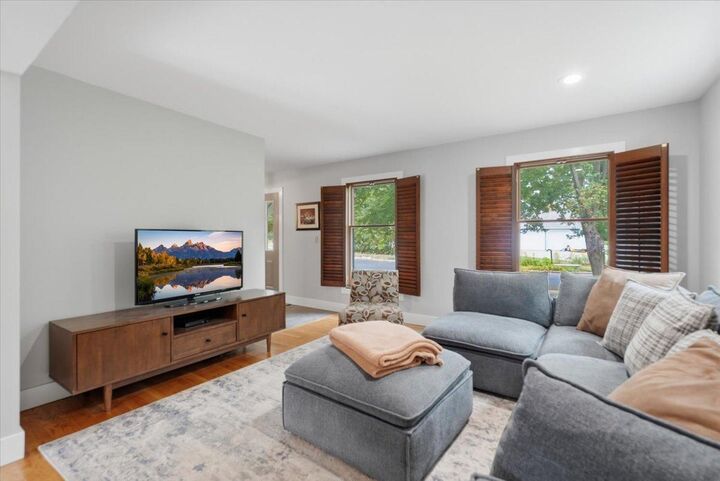
Beautifully updated and tucked into a wooded 0.67-acre setting in Hudson, this two-story home offers an impressive combination of thoughtful improvements and inviting indoor-outdoor living. The remodeled kitchen features quartz countertops, expanded counter space, a peninsula, new cabinetry and appliances, while the living area is anchored by a fireplace with an updated surround and mantel. The finished walkout lower level provides even more flexible living space. Major improvements include a new furnace and heat pump system in 2026, Presidential shingle roof and extensive new siding in 2023, remodeled bathrooms, updated flooring and lighting, fresh paint and trim, and solar panels. Outside, enjoy an expanded patio, fenced garden with raised beds, fruit trees, perennial plantings, and a peaceful wooded backdrop. A beautifully refreshed Hudson home with the big updates already completed.
MLS #:
7124453
7124453
Taxes
$7,230(2026)
$7,230(2026)
Lot Size
0.67 acres
0.67 acres
Type
Single-Family Home
Single-Family Home
Year Built
1990
1990
Style
Two
Two
School District
Hudson
Hudson
County
St. Croix County
St. Croix County
Listed By
Brian Johnson, Coldwell Banker Realty
Mark Johnson, Coldwell Banker Realty
Mark Johnson, Coldwell Banker Realty
Source
NORTHSTAR MLS
Last checked Sep 1 2026 at 7:15 AM GMT+0000
NORTHSTAR MLS
Last checked Sep 1 2026 at 7:15 AM GMT+0000
Bathroom Details
- Full Bathrooms: 2
- 3/4 Bathroom: 1
- Half Bathroom: 1
Interior Features
- Dishwasher
- Range
- Microwave
- Refrigerator
- Washer
- Dryer
Subdivision
- Deer Run
Lot Information
- Irregular Lot
- Tree Coverage - Heavy
Property Features
- Fireplace: Living Room
- Fireplace: Wood Burning
- Fireplace: 1
Heating and Cooling
- Forced Air
- Central Air
Basement Information
- Walkout
- Full
- Finished
Exterior Features
- Roof: Age 8 Years or Less
- Roof: Asphalt
Utility Information
- Sewer: City Sewer/Connected
- Fuel: Natural Gas
Parking
- Attached Garage
- Insulated Garage
- Asphalt
Stories
- 2
Living Area
- 3,262 sqft
Location
Disclaimer: The data relating to real estate for sale on this web site comes in part from the Broker Reciprocity SM Program of the Regional Multiple Listing Service of Minnesota, Inc. Real estate listings held by brokerage firms other than Minnesota Metro are marked with the Broker Reciprocity SM logo or the Broker Reciprocity SM thumbnail logo and detailed information about them includes the name of the listing brokers.Listing broker has attempted to offer accurate data, but buyers are advised to confirm all items.© 2026 Regional Multiple Listing Service of Minnesota, Inc. All rights reserved.
and detailed information about them includes the name of the listing brokers.Listing broker has attempted to offer accurate data, but buyers are advised to confirm all items.© 2026 Regional Multiple Listing Service of Minnesota, Inc. All rights reserved.
Based on information submitted to the MLS GRID as of 9/1/2026 07:15. All data is obtained from various sources and may not have been verified by broker or MLS GRID. Supplied Open House Information is subject to change without notice. All information should be independently reviewed and verified for accuracy. Properties may or may not be listed by the office/agent presenting the information.


